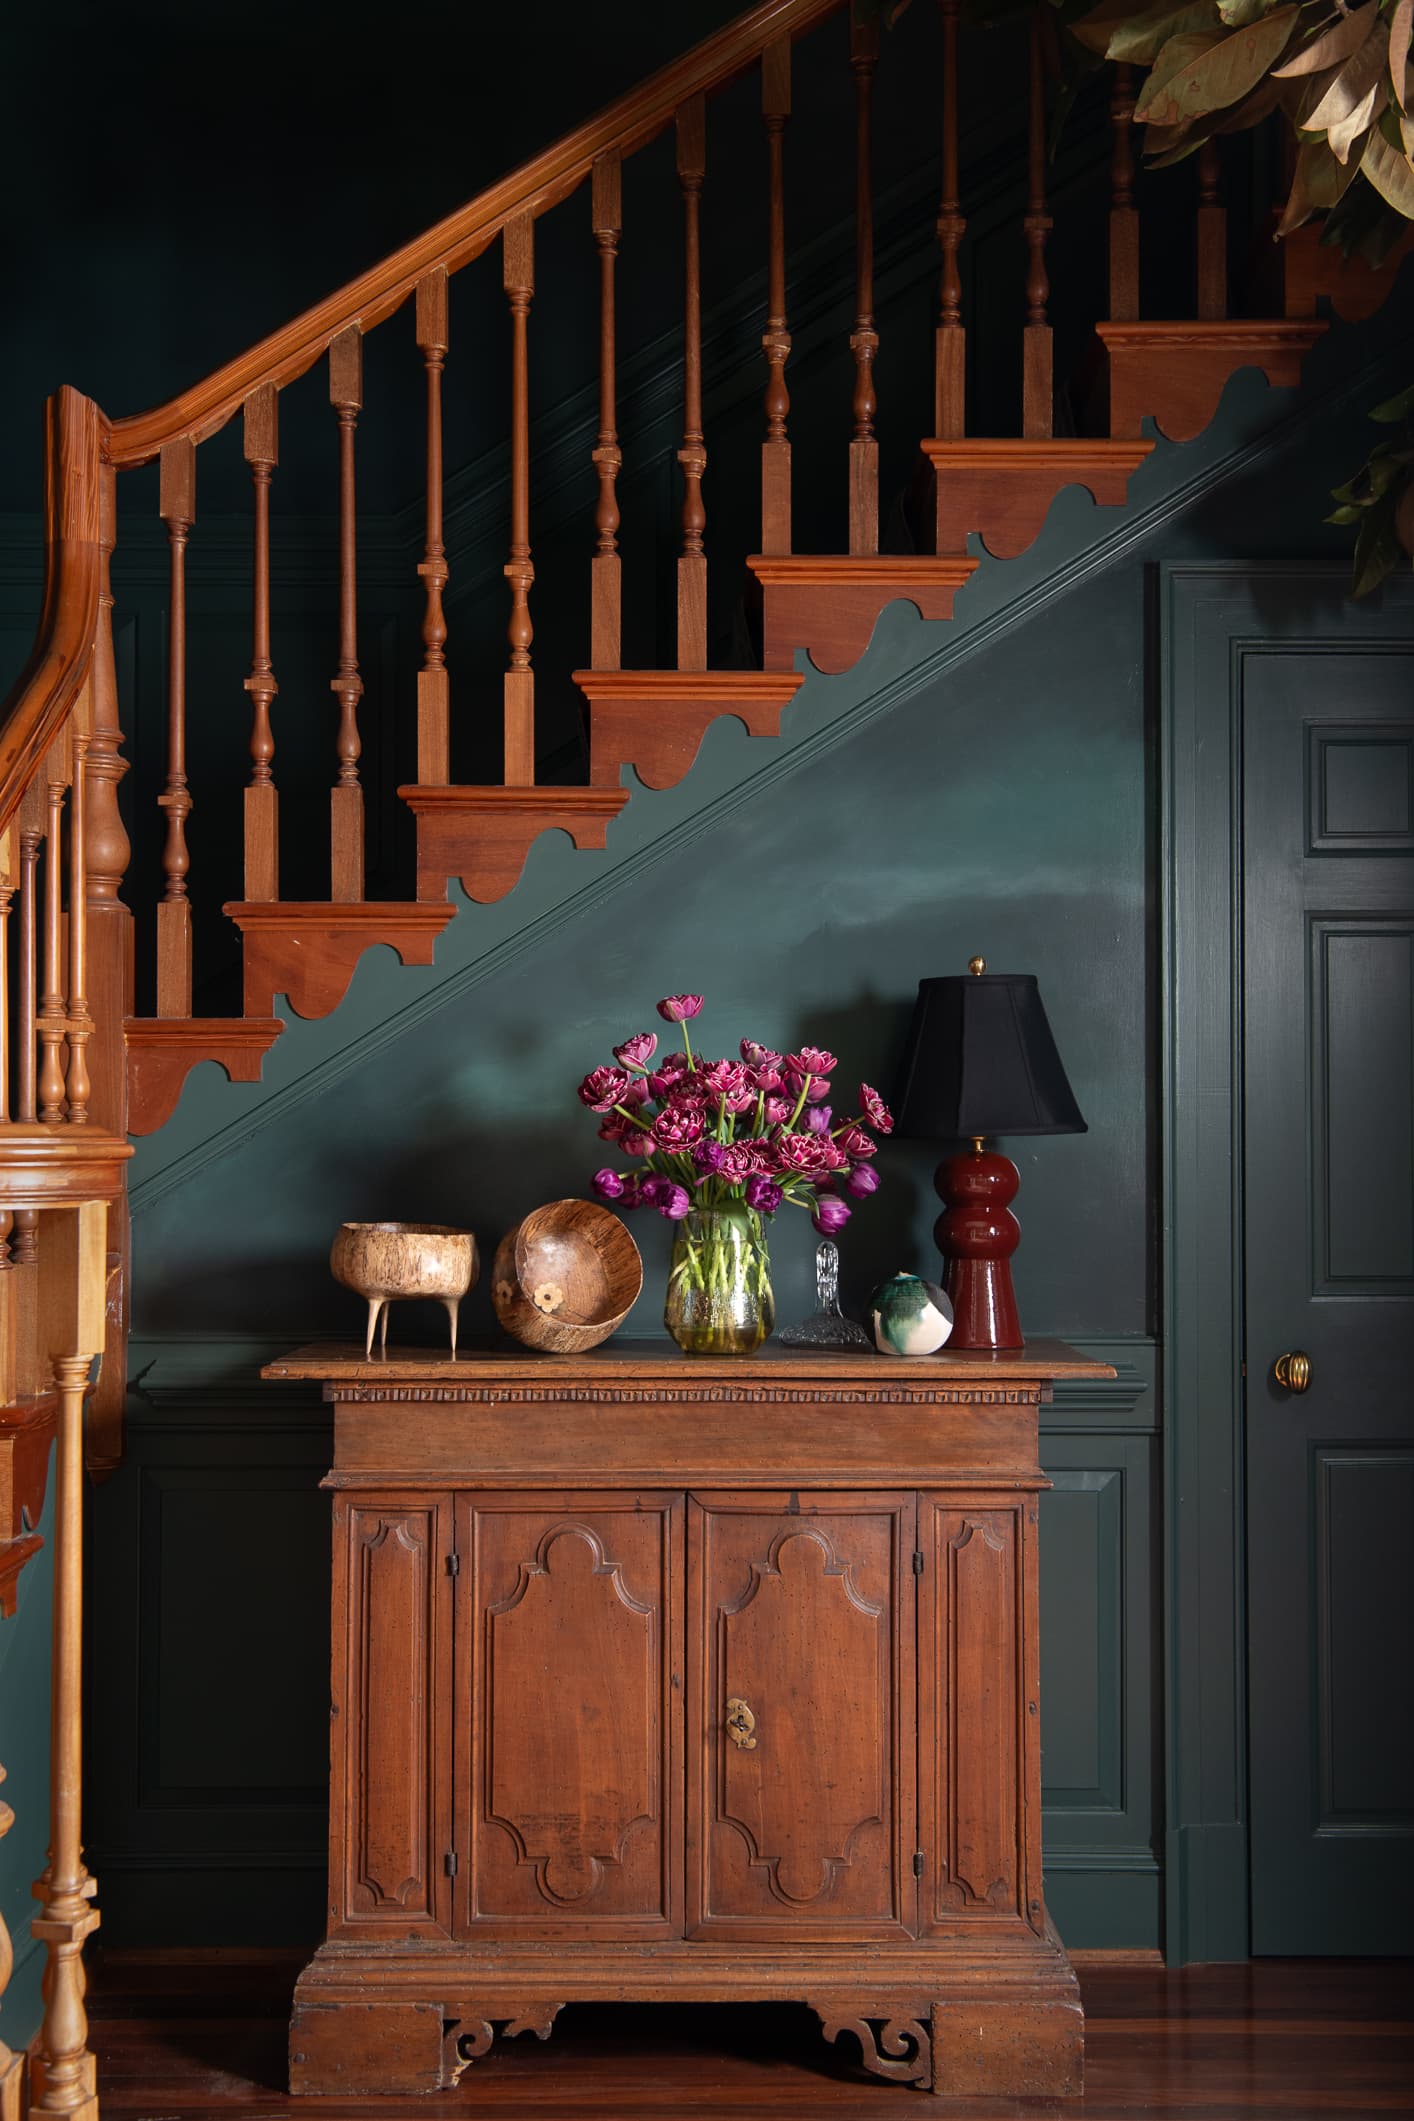
Our primary inspiration for this project is the property itself - the lush landscape, the winding drive along the river, and the natural interplay of deep greens, river blues, and the warmth of the sun. Our goal is to let the landscape dictate the interior tone, bridging the connection between the outdoors and home. We envisioned the informal side entrance as a cozy, darkened space designed to feel like an embrace the moment you walk through the door. As you transition to the upper level, the palette shifts to a muted, softer color story intended to lift you into the bedroom suites, as if you were drifting into the clouds. We chose the stairwell as a strategic opportunity to define two distinct room environments. As a Designer, I wanted to show how color is a simple but effective way to elevate a space. As an Artisan by training, I am particularly excited to use the area to highlight the specialized skills of our Decorative Finishing Division at Abode. Mural Application - The walls of this space tell a story through two of our signature interior finishing techniques: a hand-painted mural that rises through the stairwell, and a softly layered limewash that washes the upstairs hallway in depth and texture. This particular mural application technique was inspired by the old masters of painting. We started with a foundational layer & built upon it to create the finalized image. Executing a mural at this scale demands meticulous planning — every inch of the wall surface must be reachable at any given time. What followed was a tower of intricate scaffolding, constant communication, the occasional brush of shoulders, and a plethora of shared laughter. At the heart of this process is our installation team, a close-knit group united not only by a love for the craft, but by a genuine enjoyment of working side by side. Whether you encounter us as designers or as artisan installers, we hope that our joy in collaboration and deep passion for the artistry leaves a lasting impression.
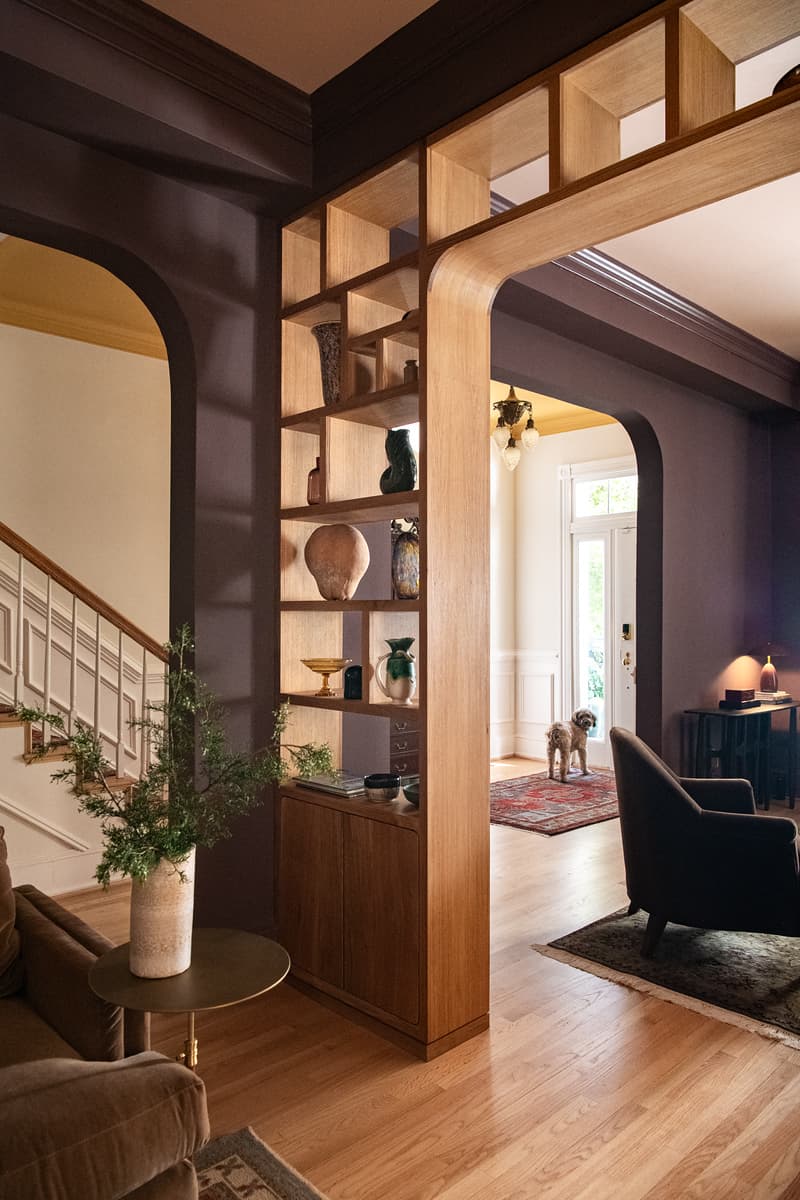
A renovation centered on balance, blending transitional design with a moody mix of classic and contemporary elements. Antique details add depth and character, highlighted by a refurbished 1800s slate mantle that serves as a focal point. Custom built-in shelving enhances both function and architectural interest, creating a space that feels layered, timeless, and thoughtfully updated.
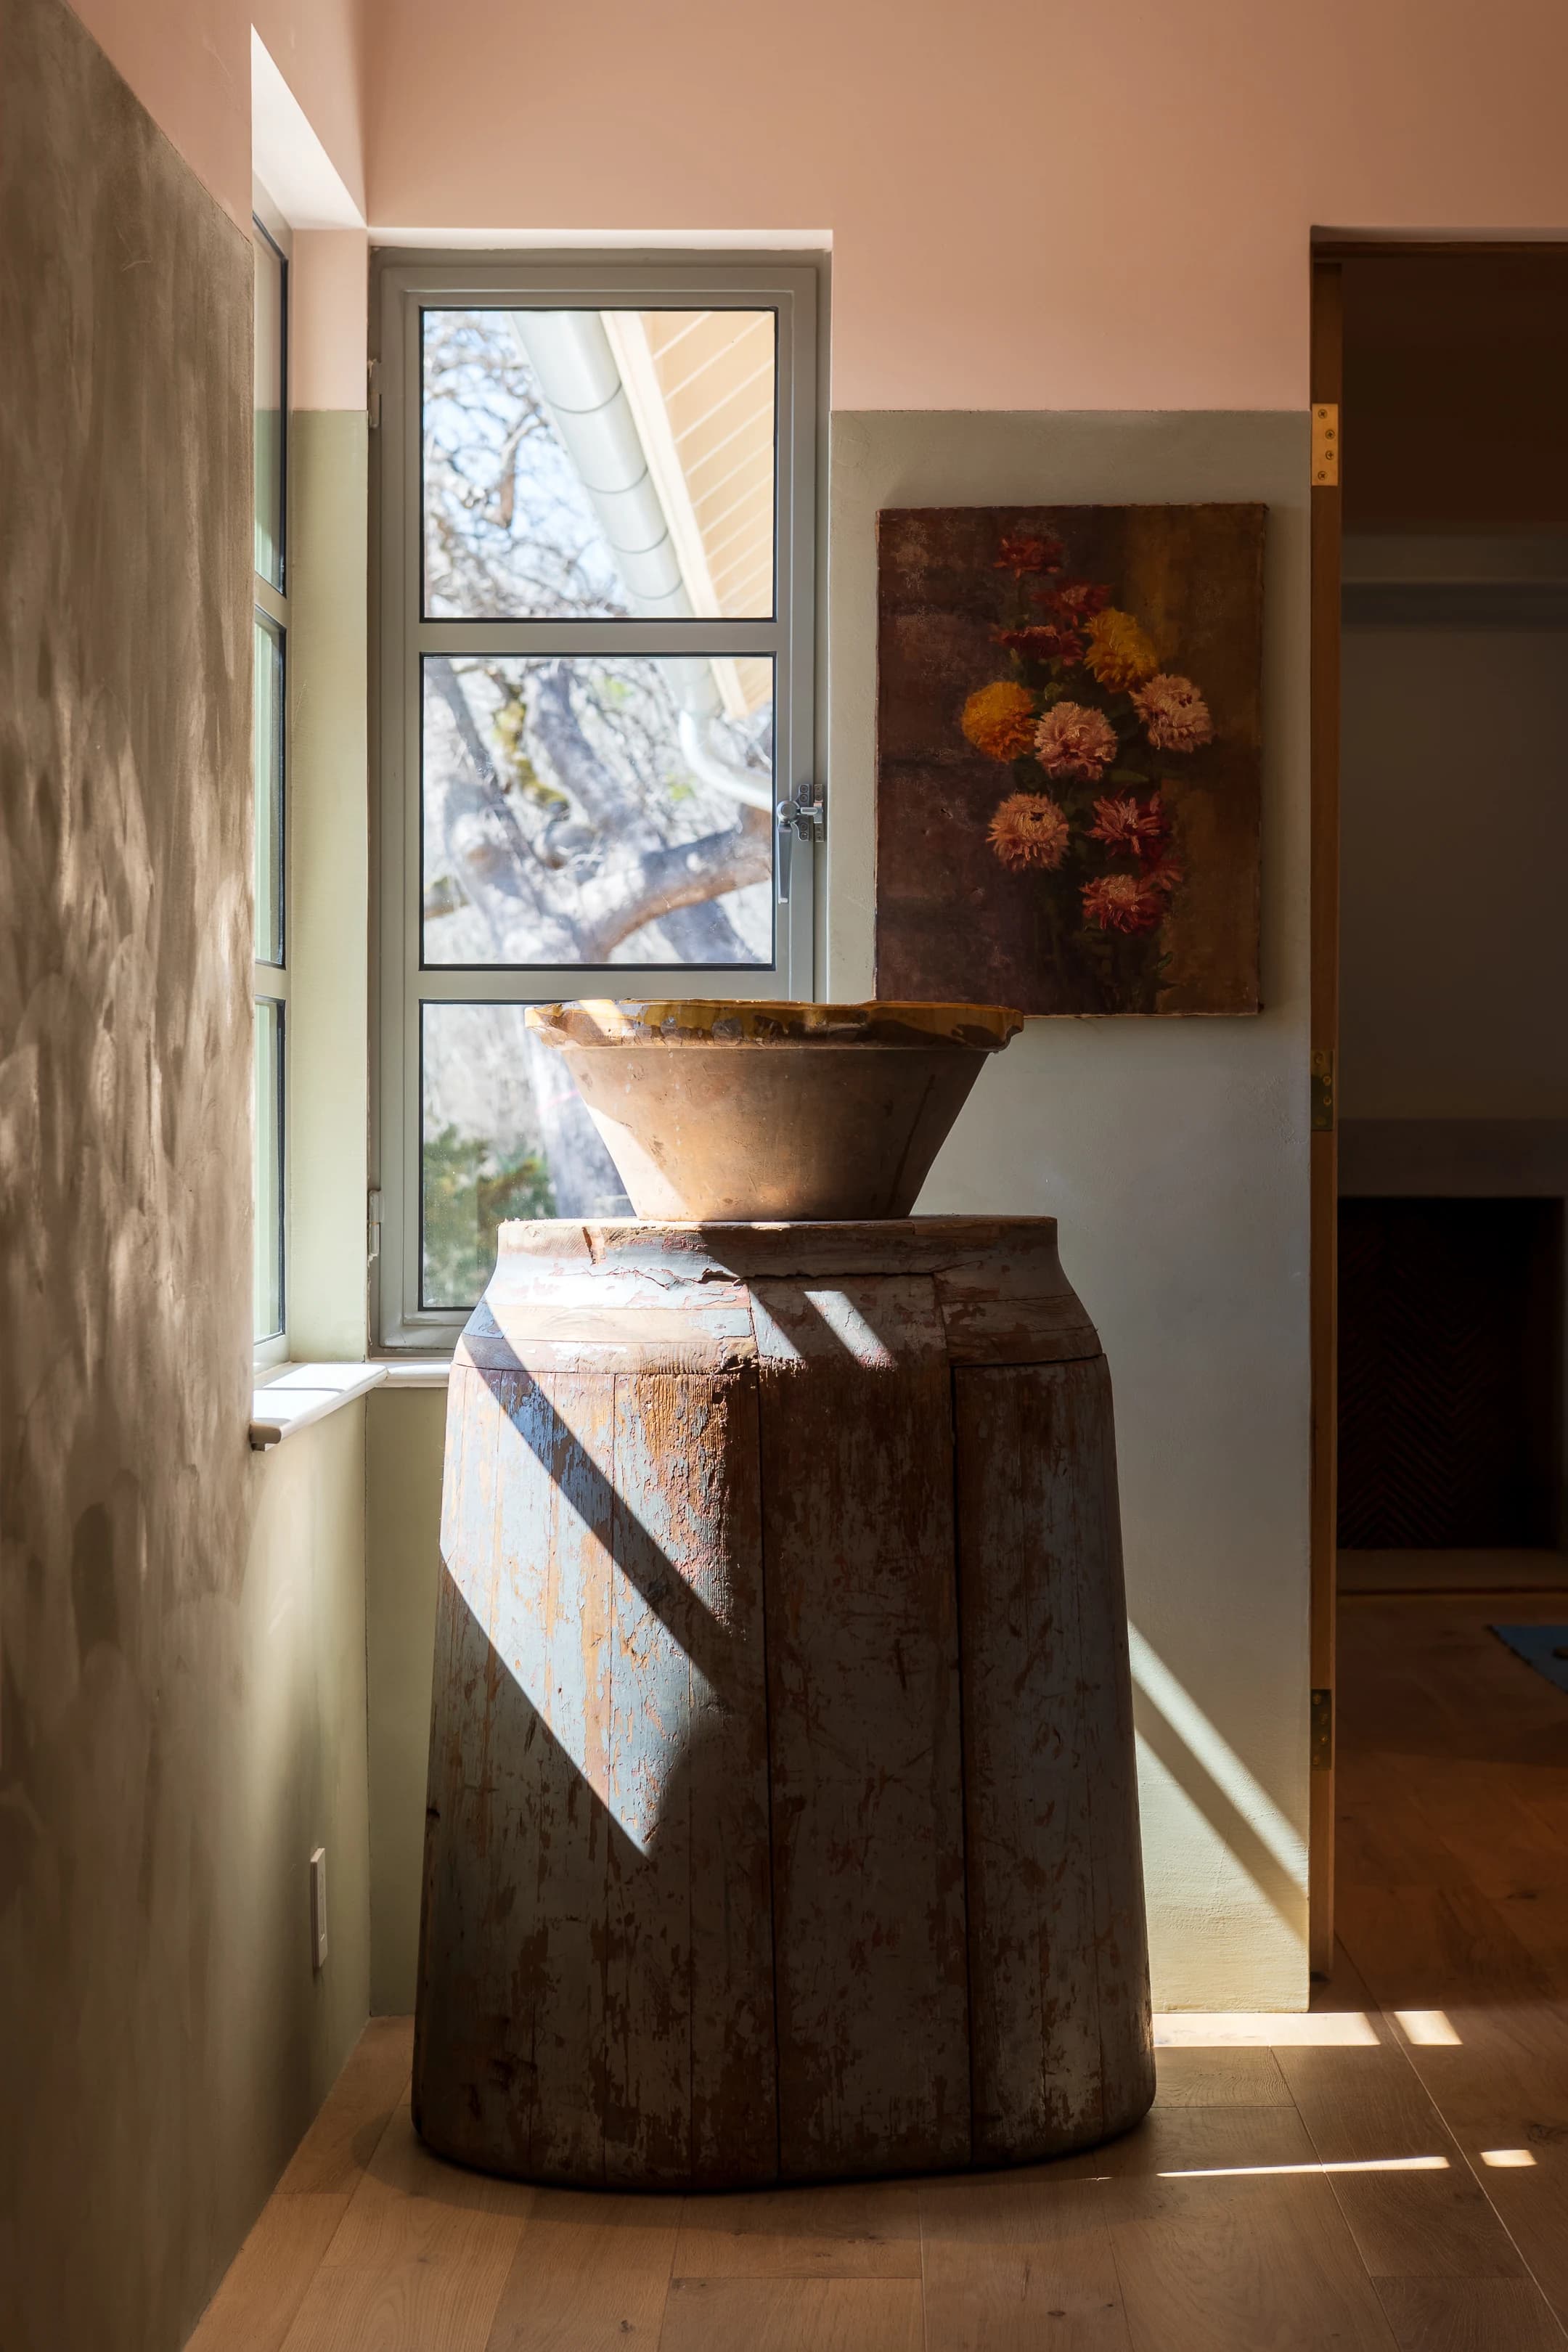
Full-house plaster installation: Marmorino, limewash, two-tone Tadelakt, and medium-grain lime plaster finishes with aged color washes.
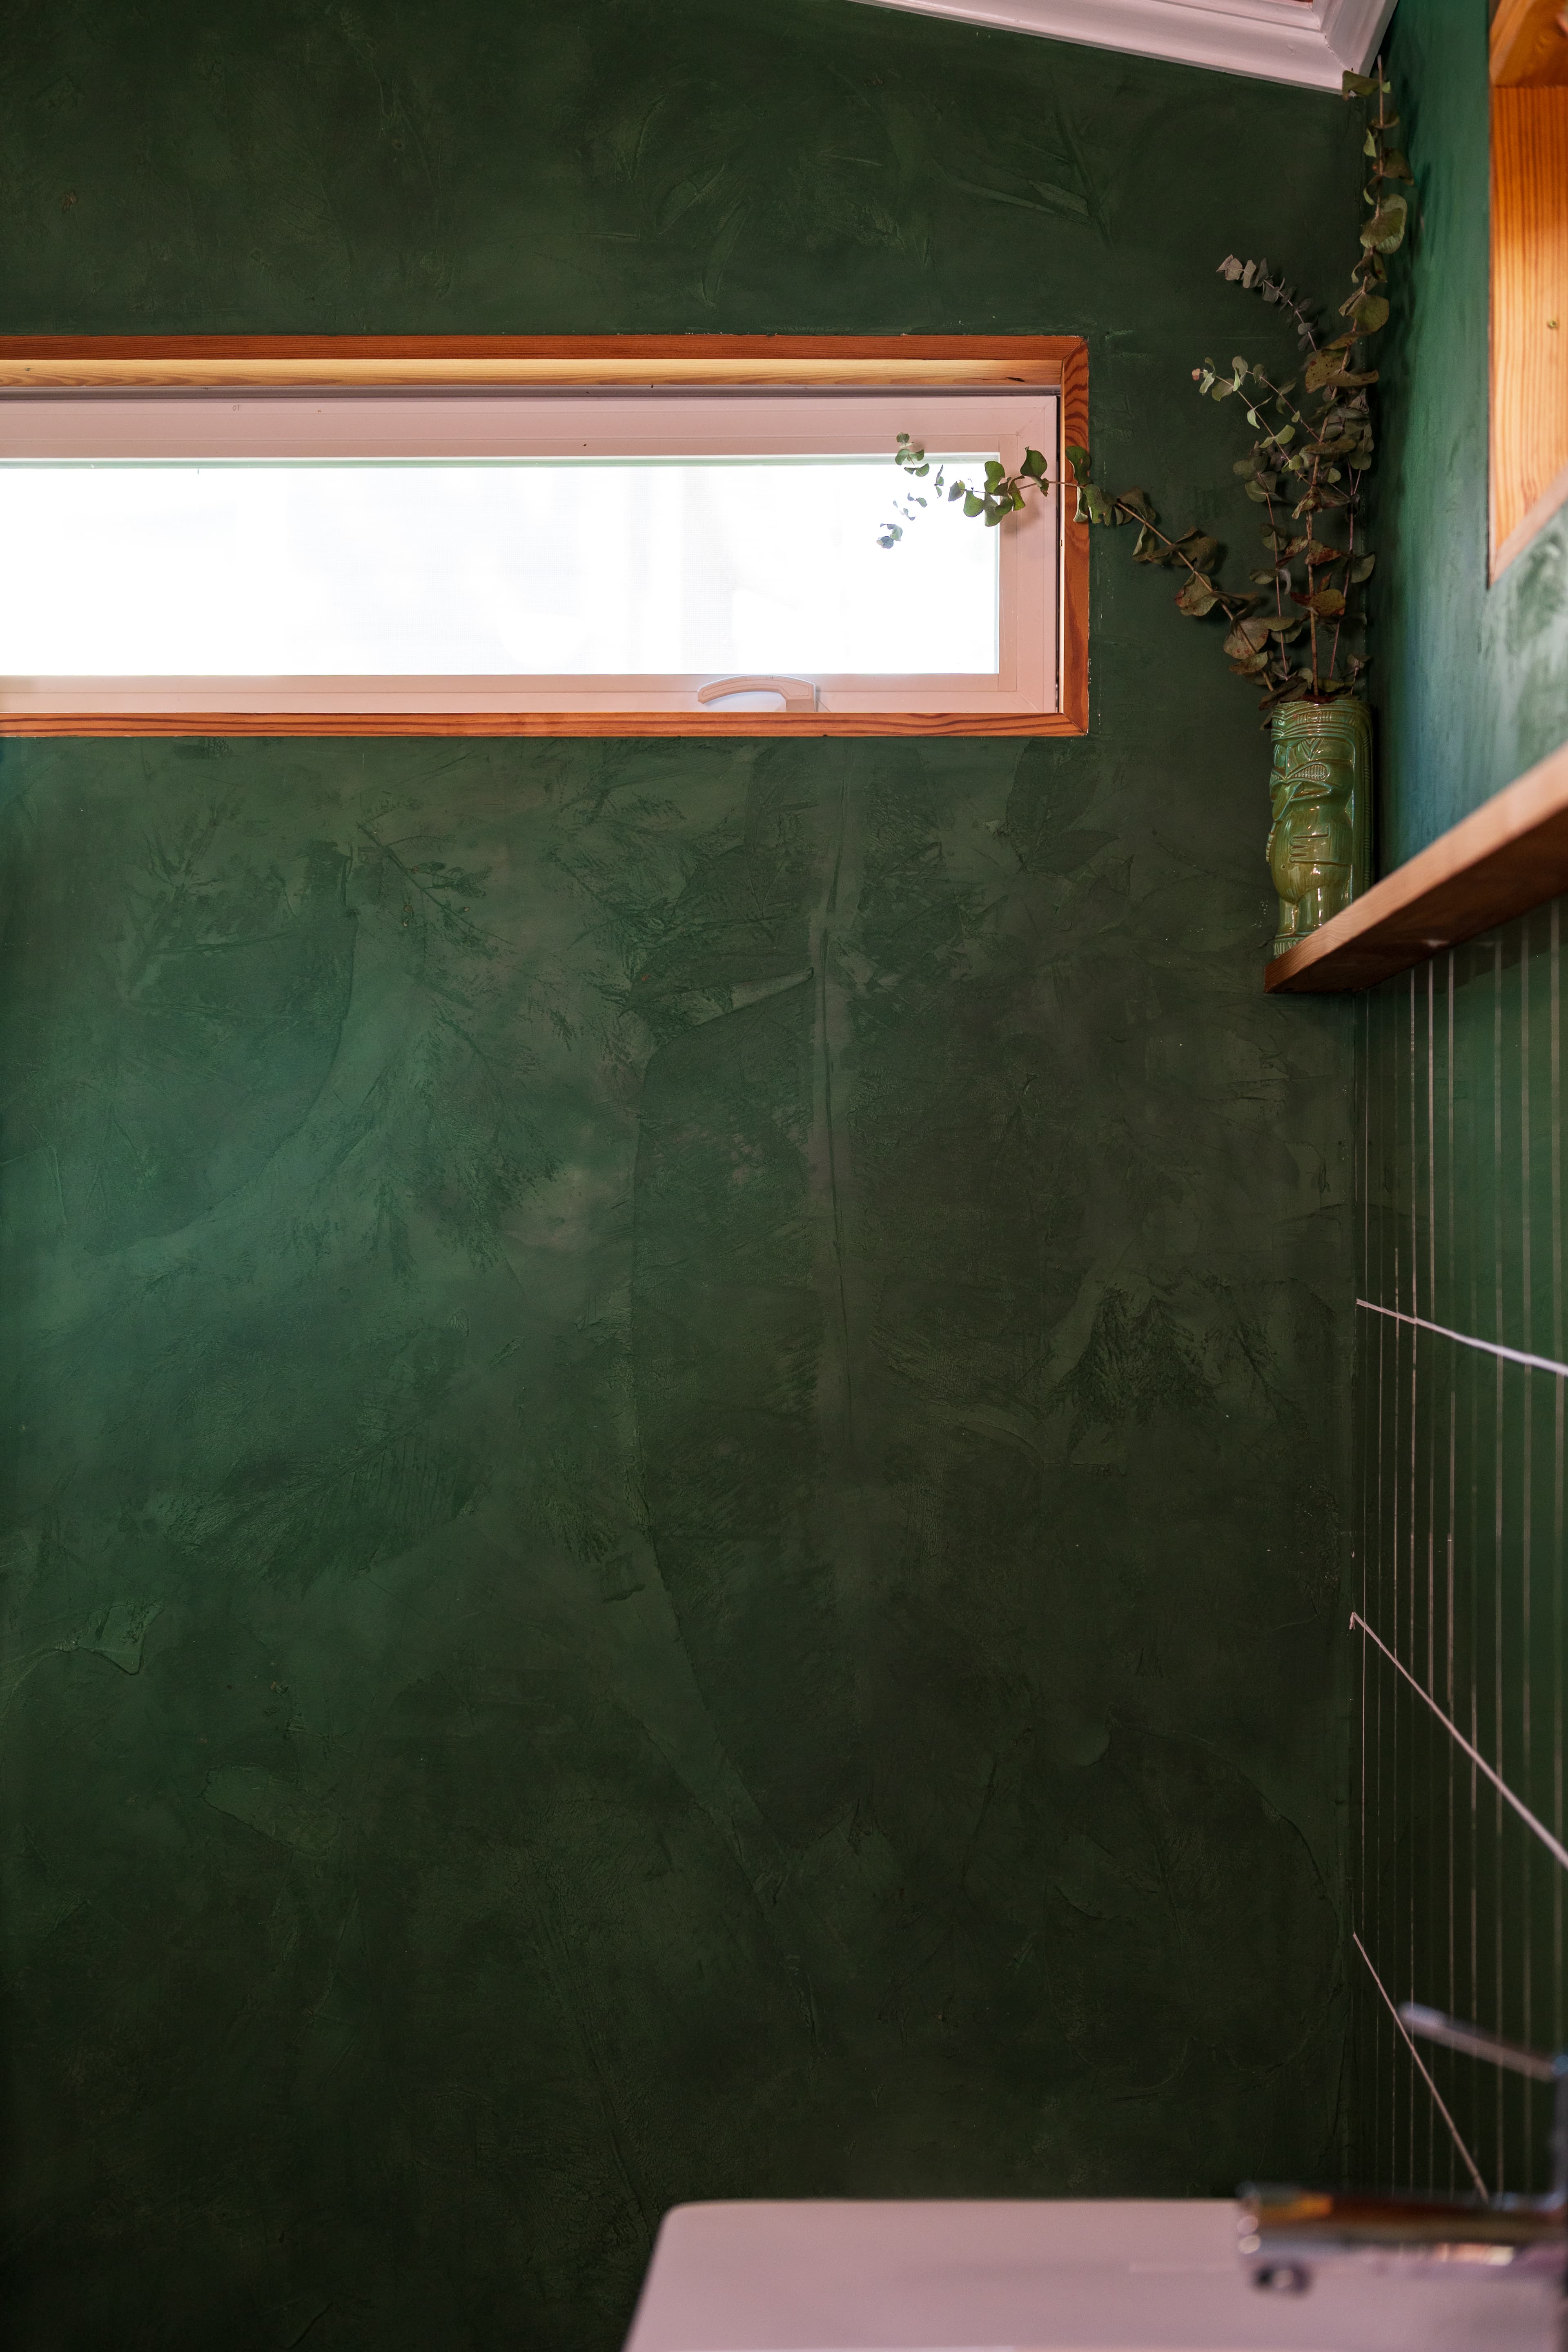
Powder Room Botanical Venetian Plaster, using real plant life to emboss the plaster.
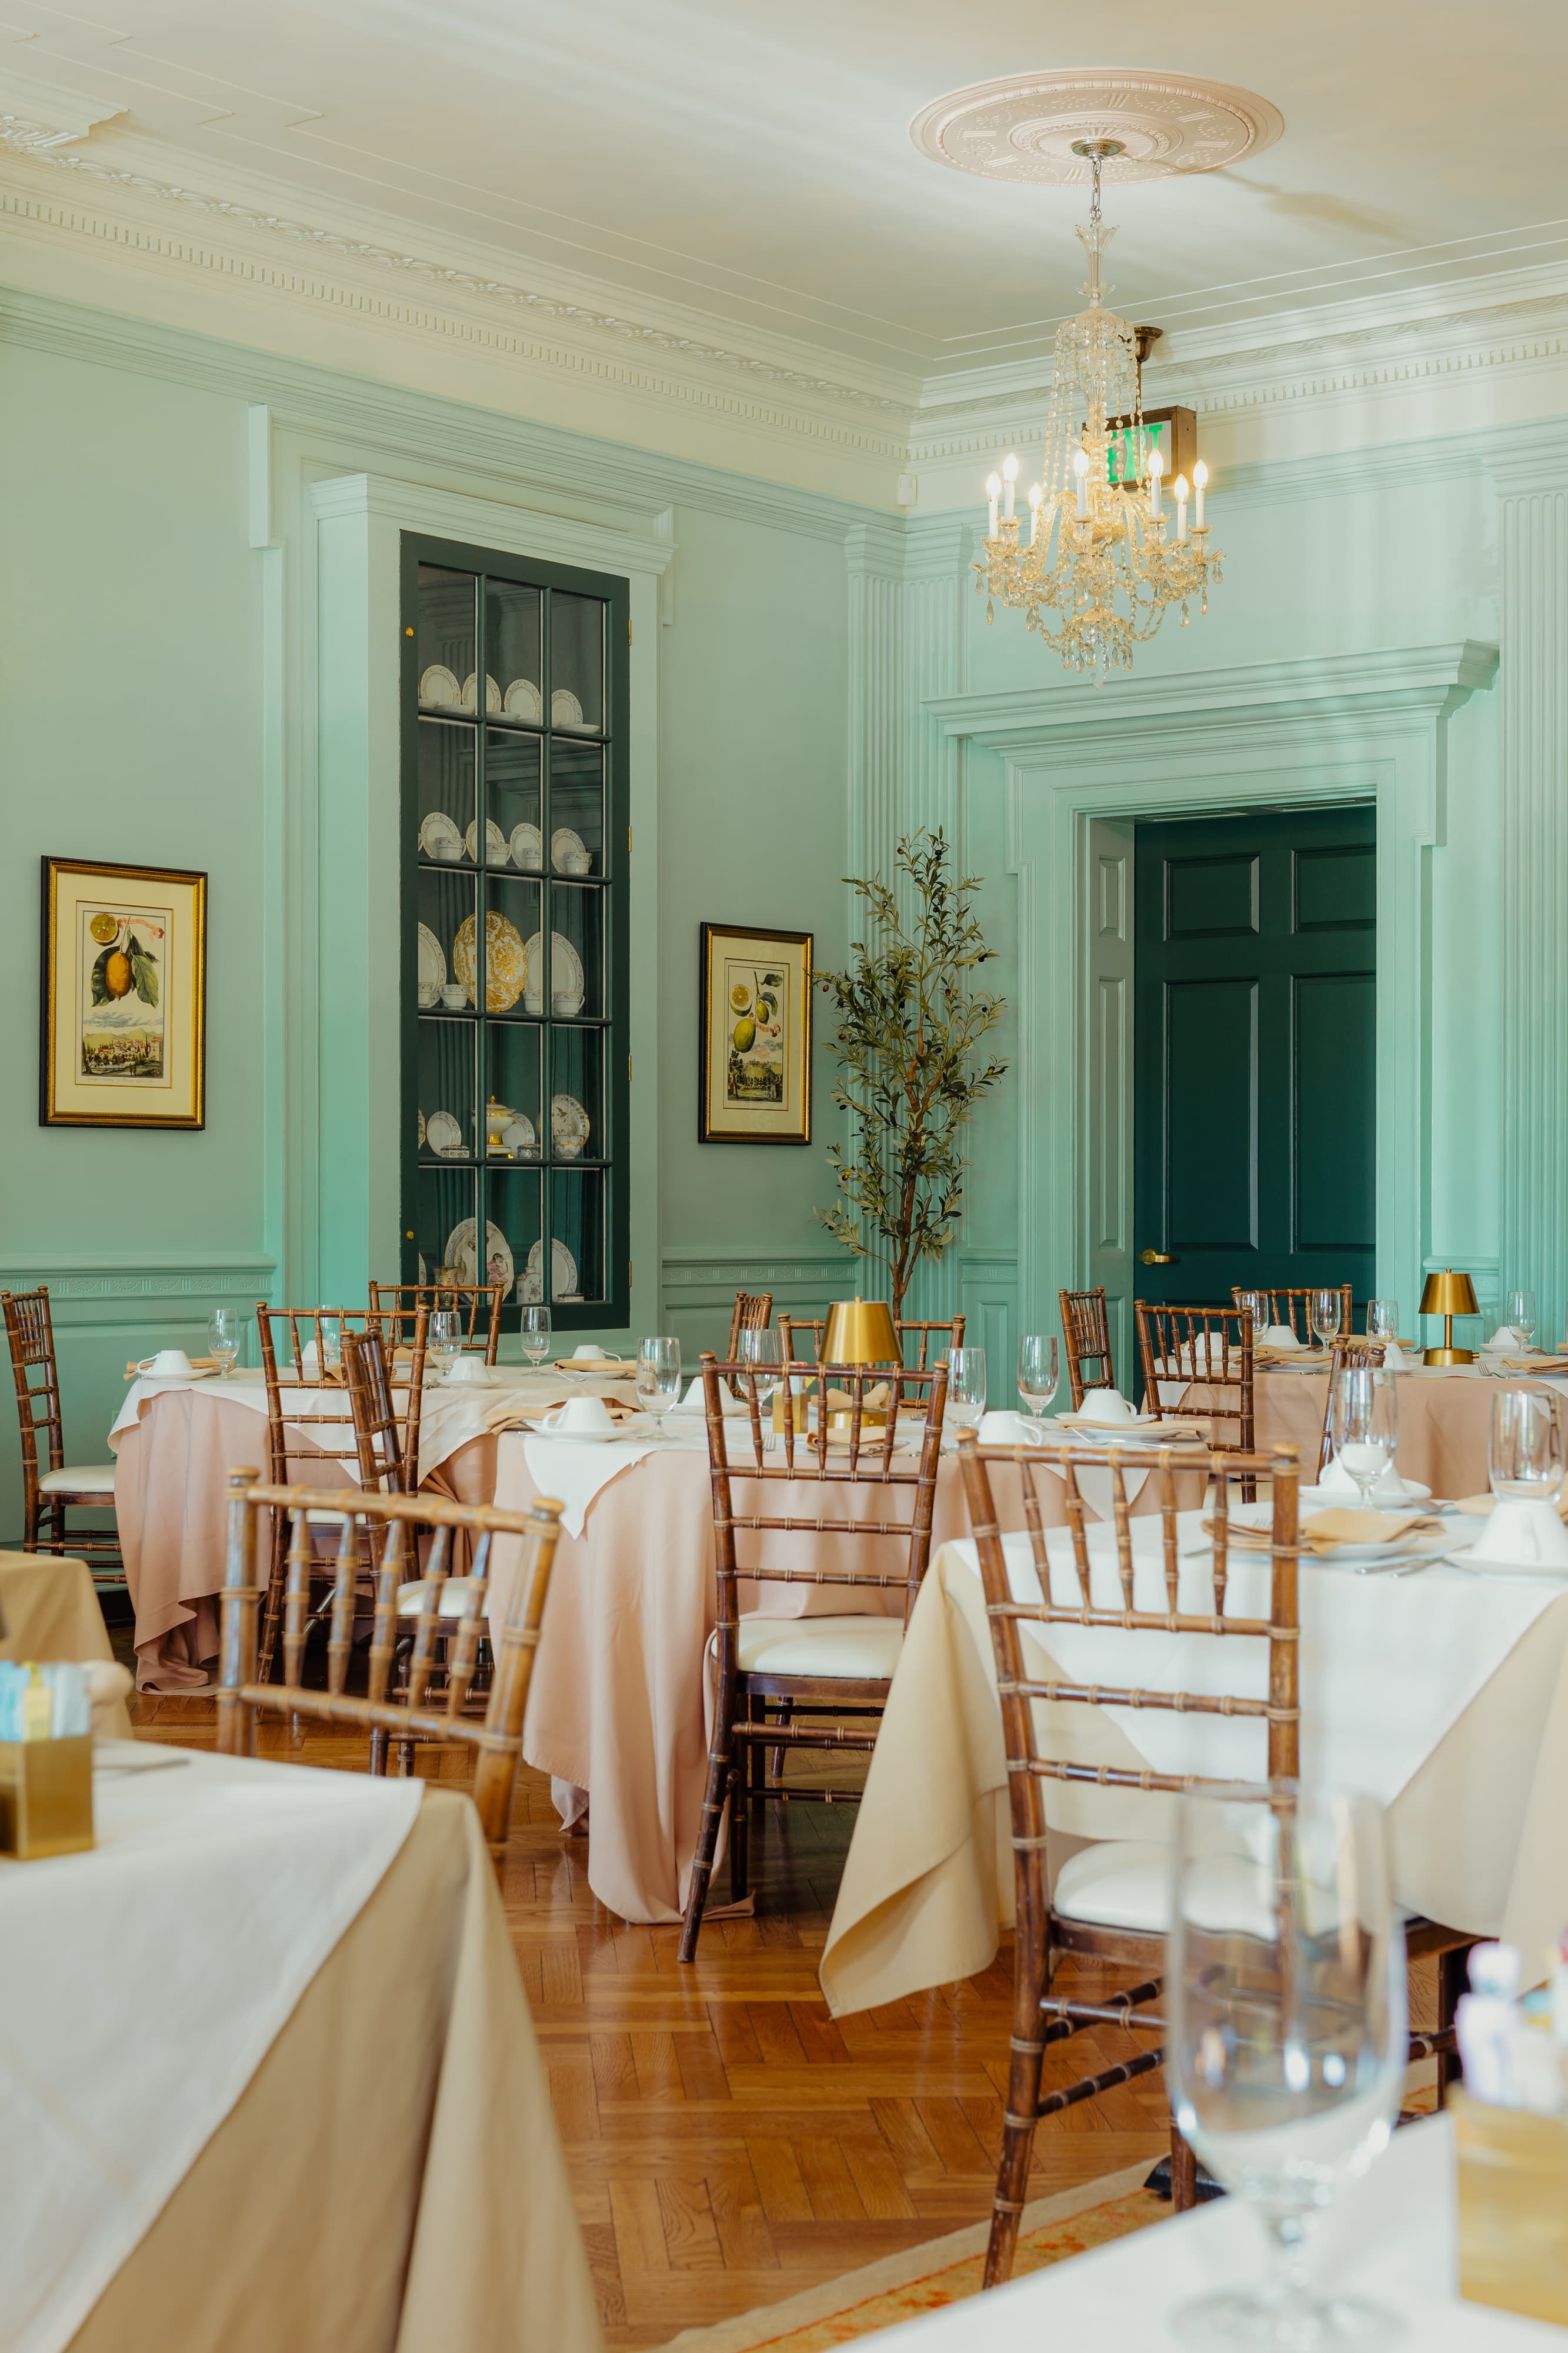
Rooted in the building’s original aesthetic, the tearoom is appointed with existing fixtures and furniture that have been refurbished to their former glory. Refinished wood parquet floors gleam alongside Turkish carpets, while crystal light fixtures paired with blown-glass sconces by Adam Childress illuminate the jewel-tone color palette. Furniture sourced from the VMFA Shop harmoniously commingles with plush chaise lounges upholstered in fabric dyed by Noelle McKown, an oak half-moon host stand by Jed Perago, art deco-style cast-brass curtain hardware by George Rhodes and wood vessels by Edward Alan Gross. A three-color lime wash applied to the ceiling by Fedowitz and Tony Brown creates the illusion of a soft cloud enveloping the room with a feeling of warmth and comfort.
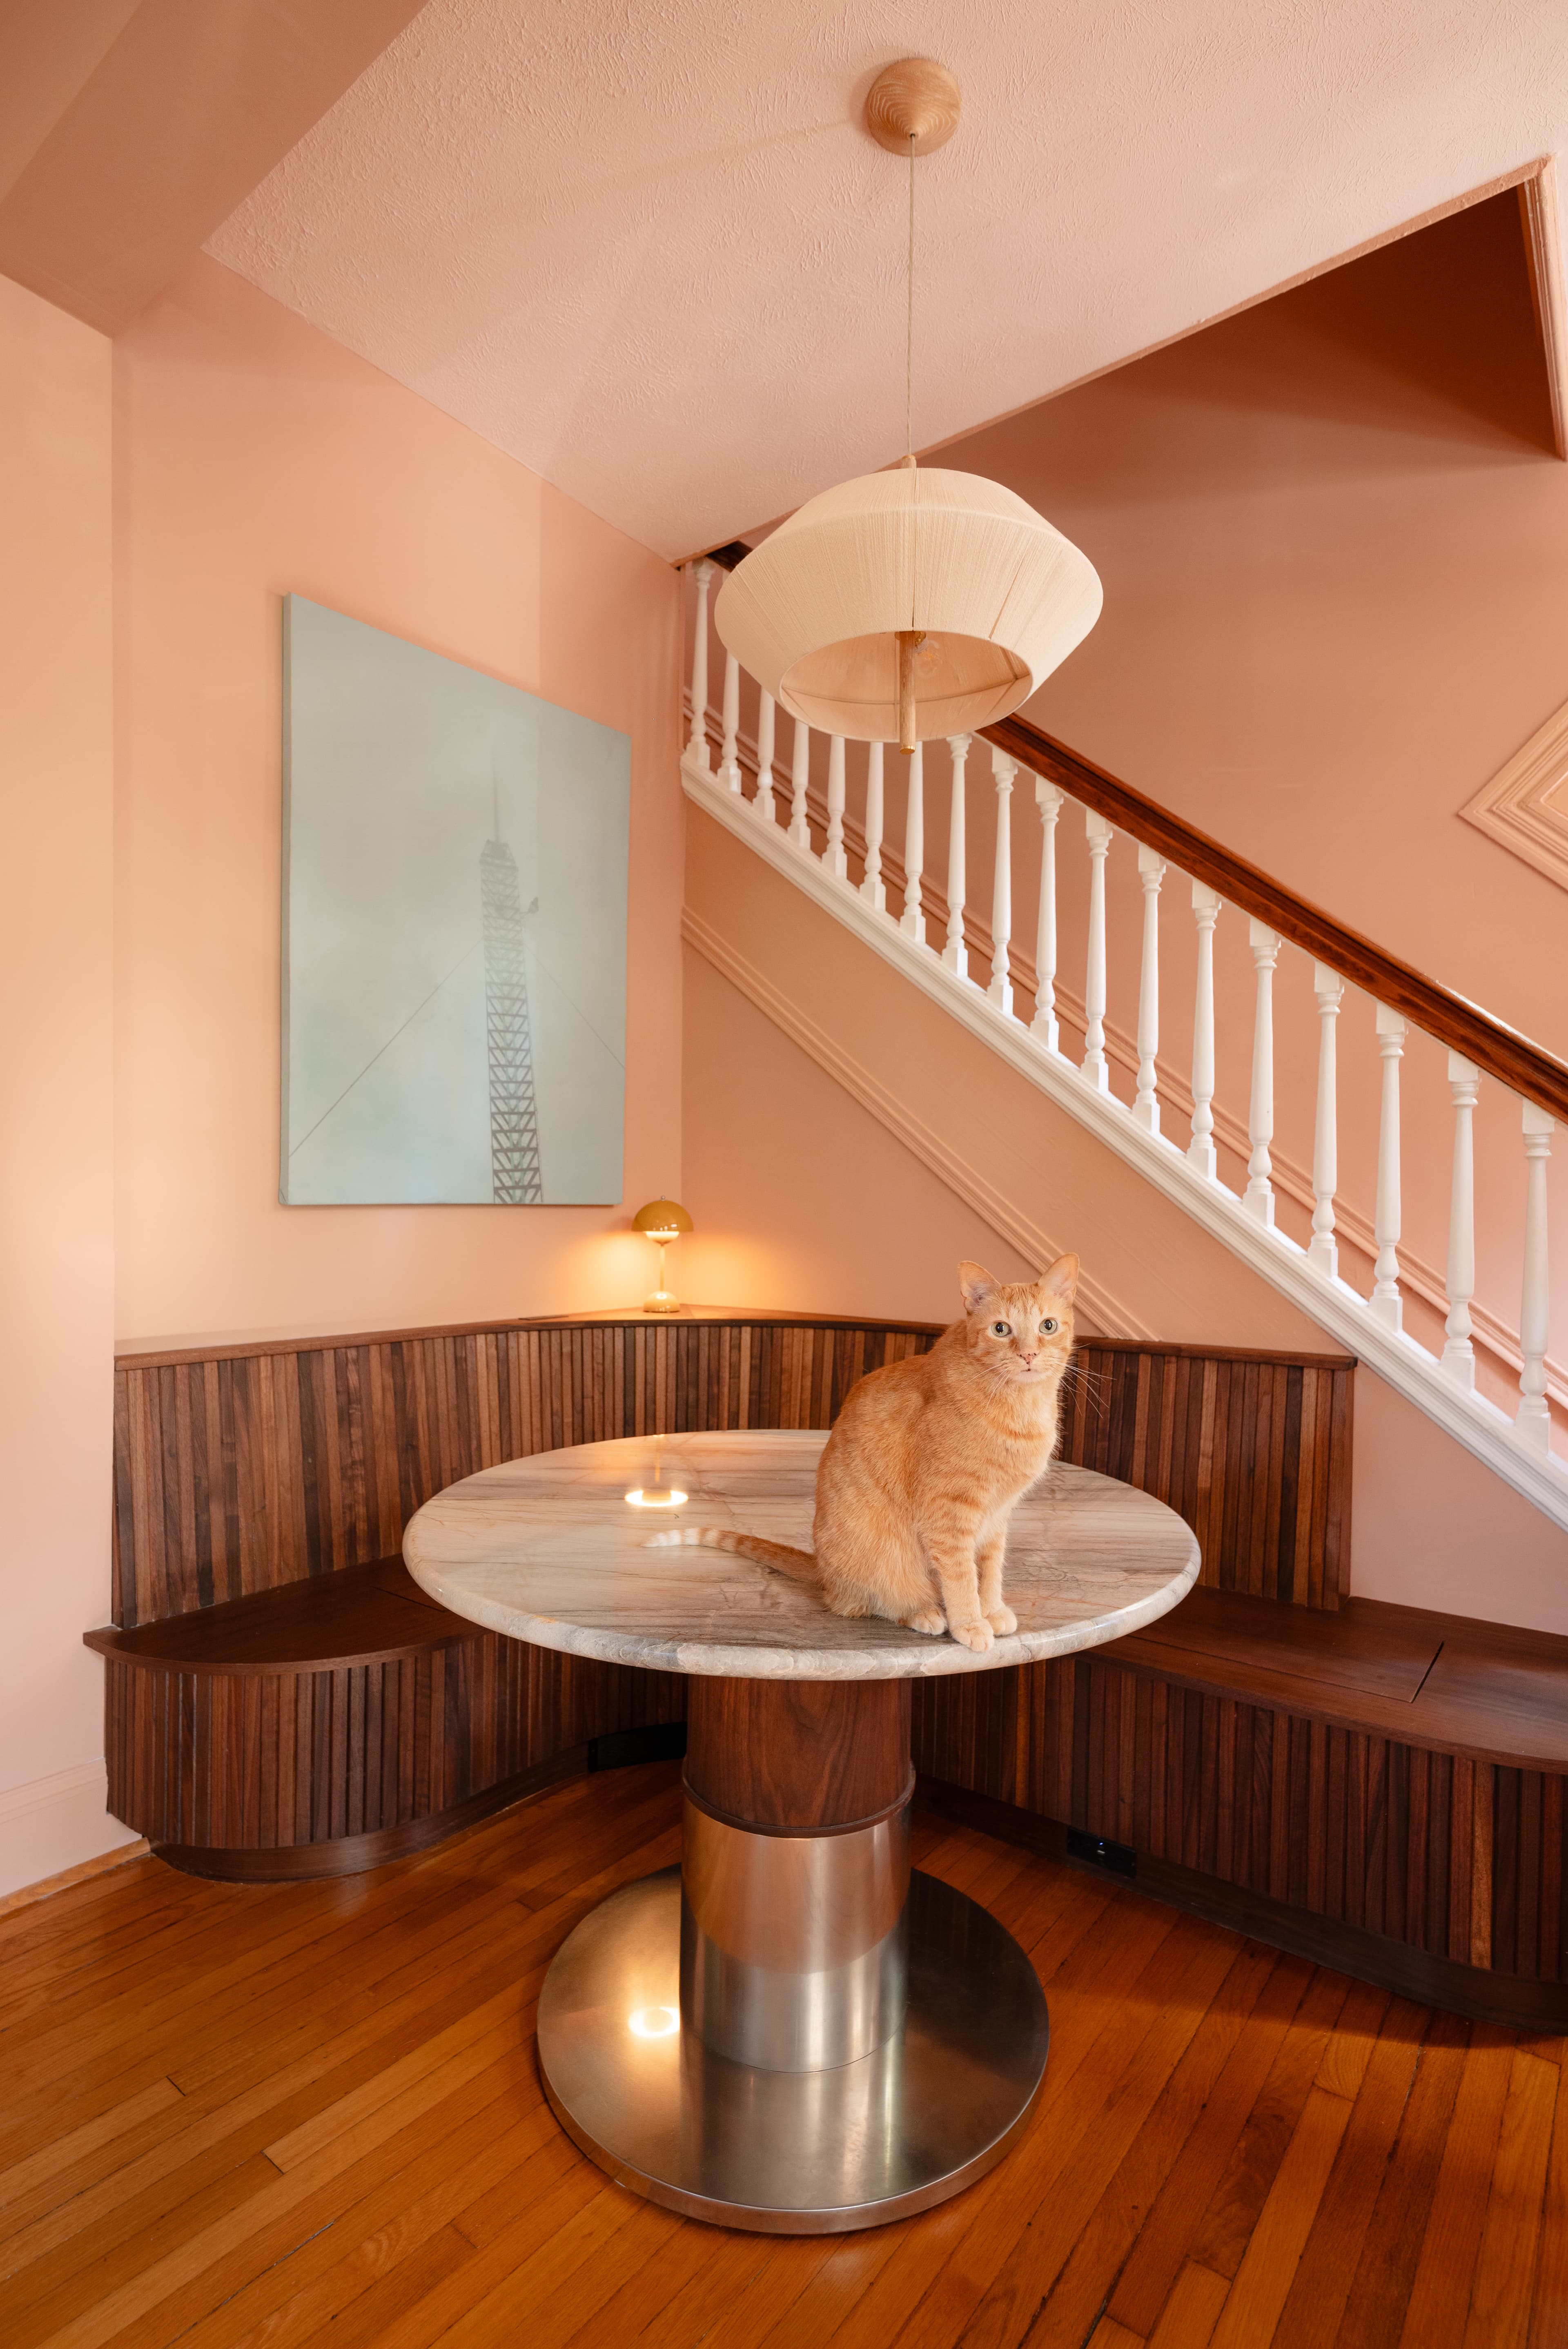
A renovation that transforms an underutilized area into a purposeful, design-forward space. Pops of color throughout the project blend vintage character with modern simplicity. A custom banquette and dry bar anchor the layout, creating a natural hub for gathering, socializing, or quiet moments of retreat. Thoughtful planning turns a tricky footprint into a space that feels intentional, inviting, and effortlessly livable. The living room, banquette seating, custom walnut, stainless steel, and quartzite table, walnut shelving units, new color story, and microcement fireplace were completed in fall 2025.
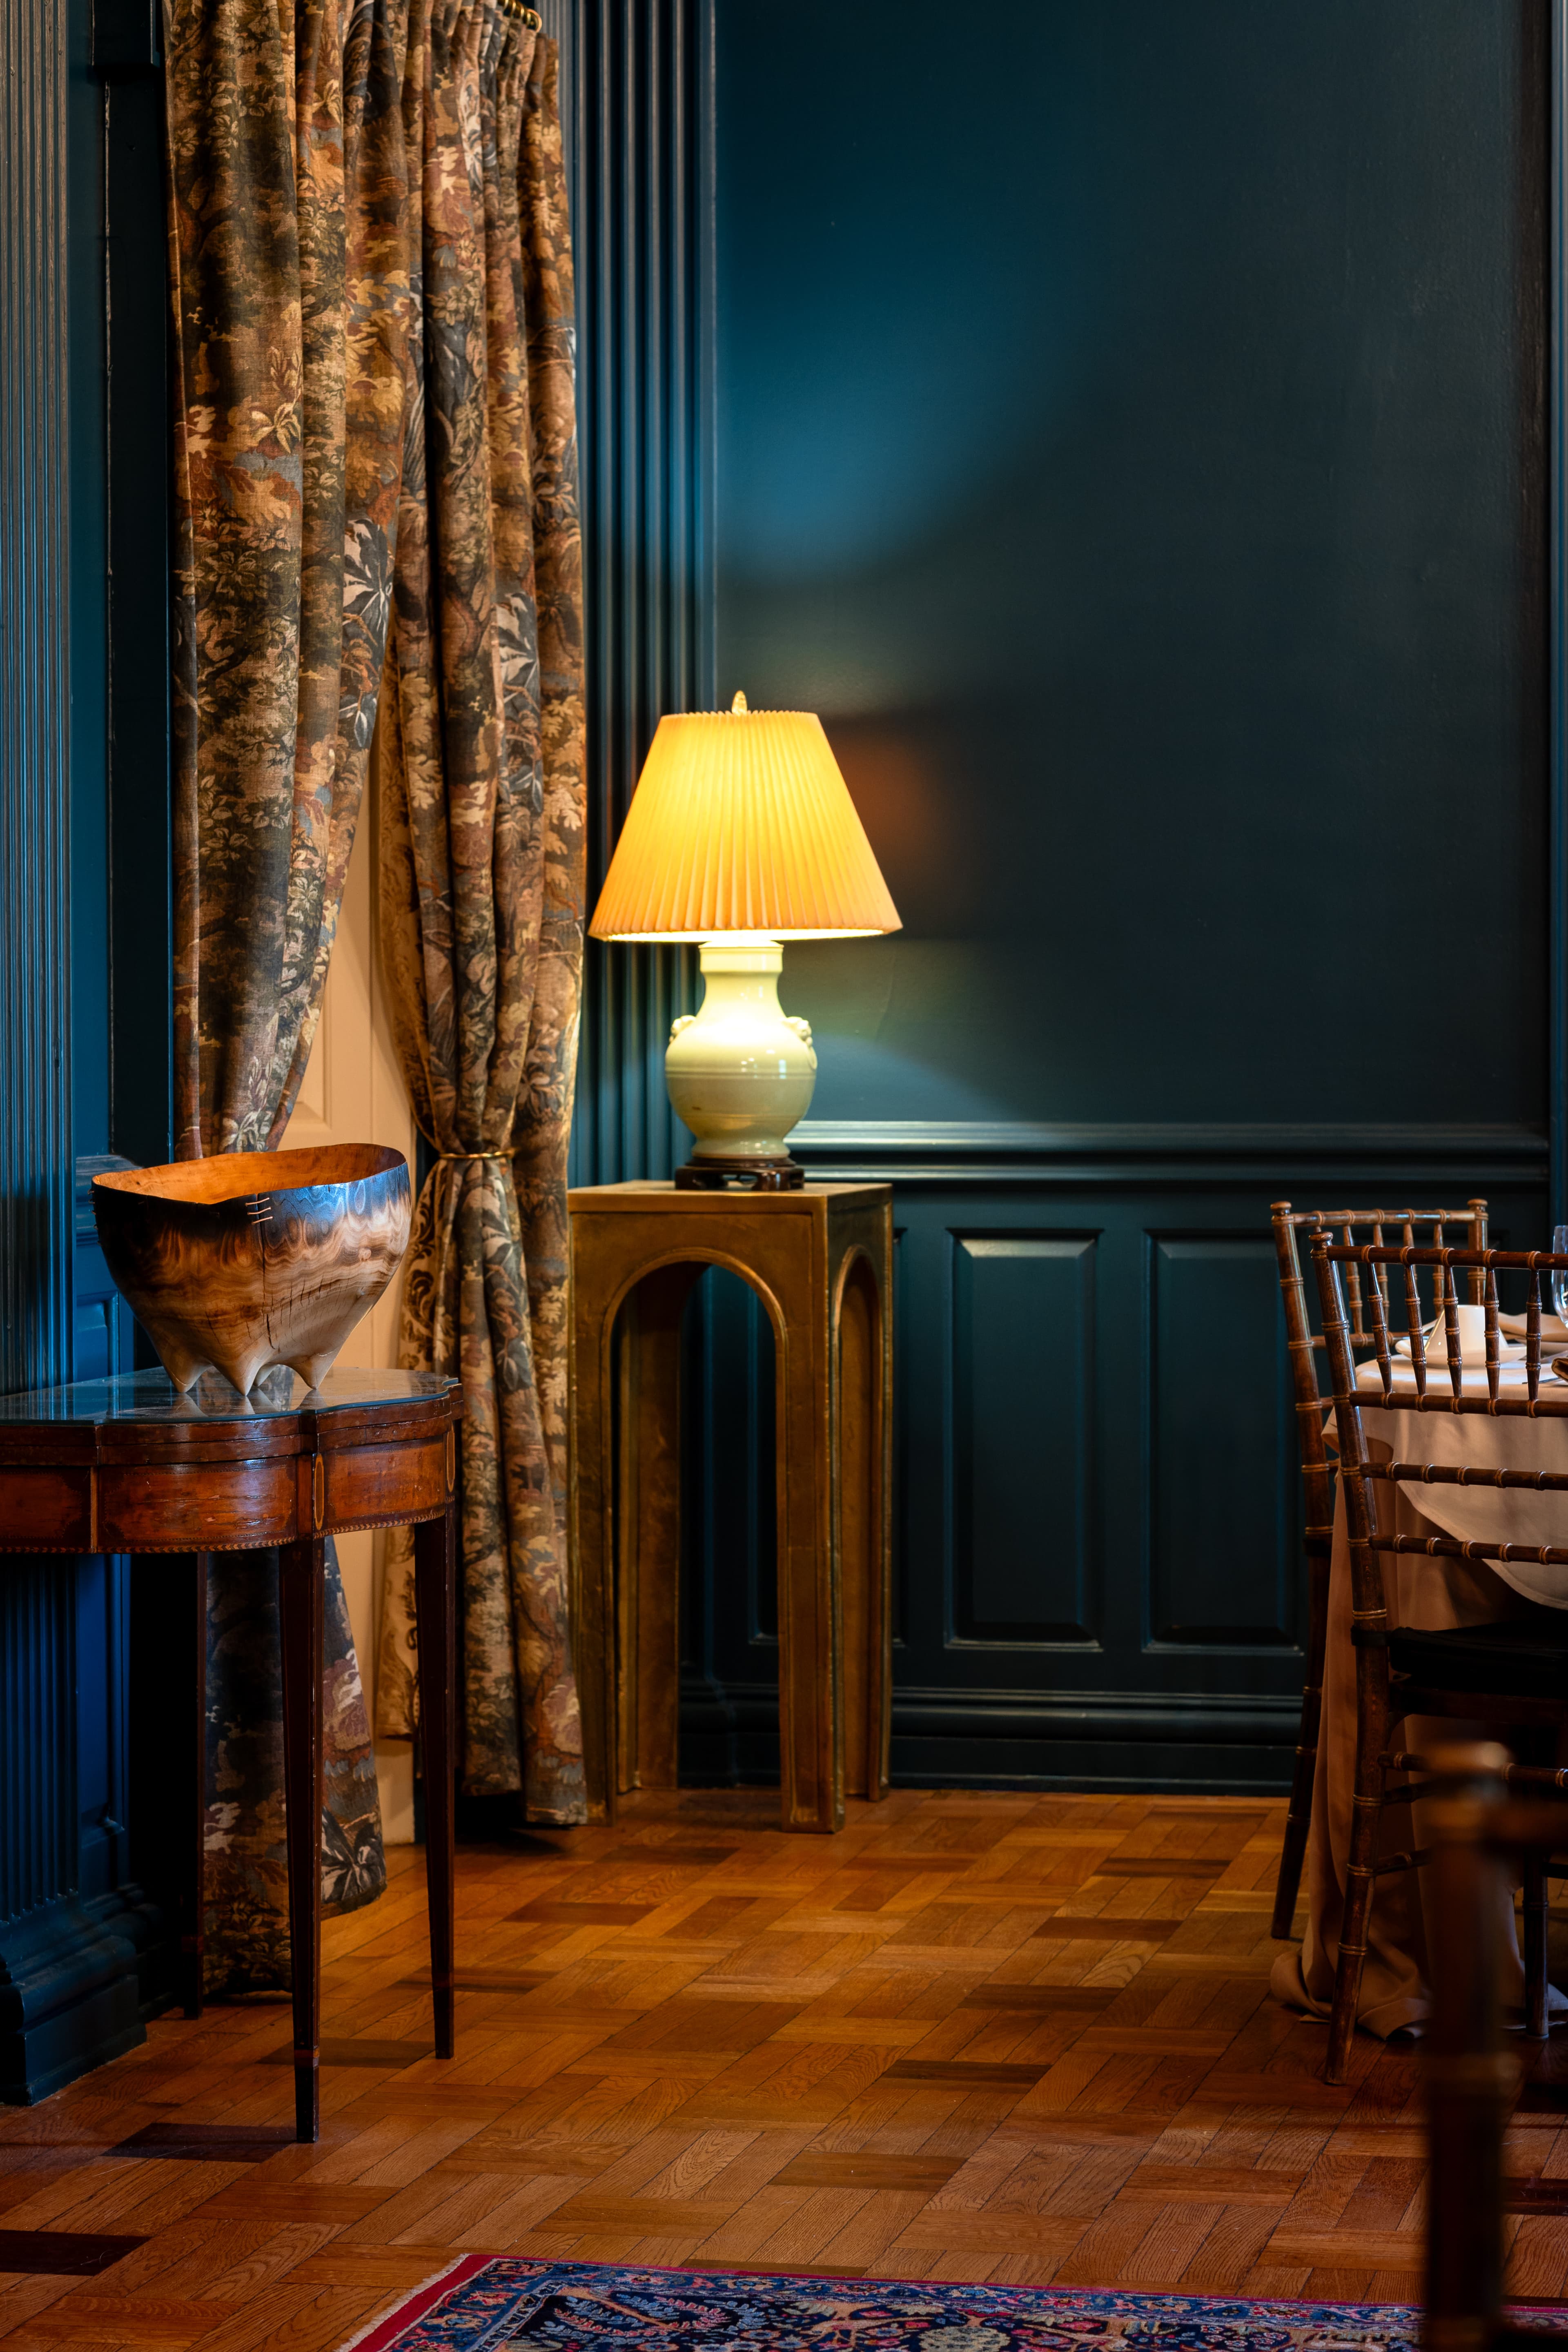
Chateau aged plaster ceiling. Deep teal drenches the intricate Federal style panel walls.
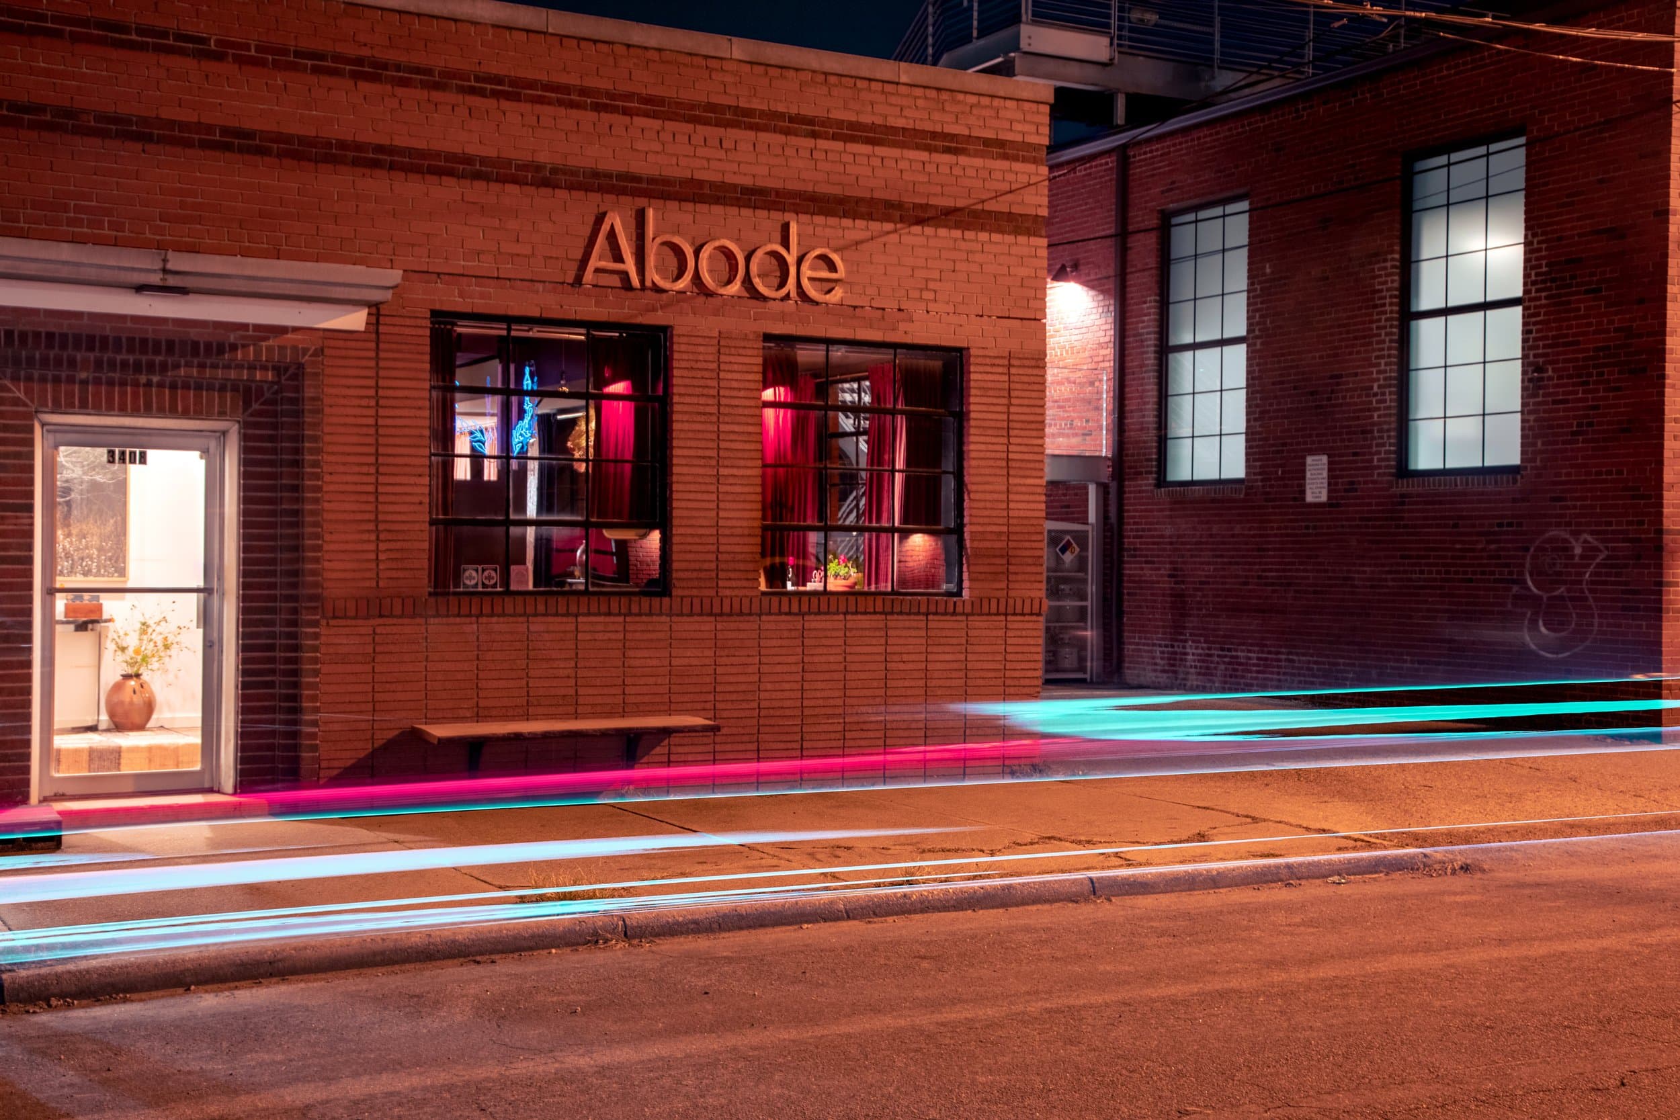
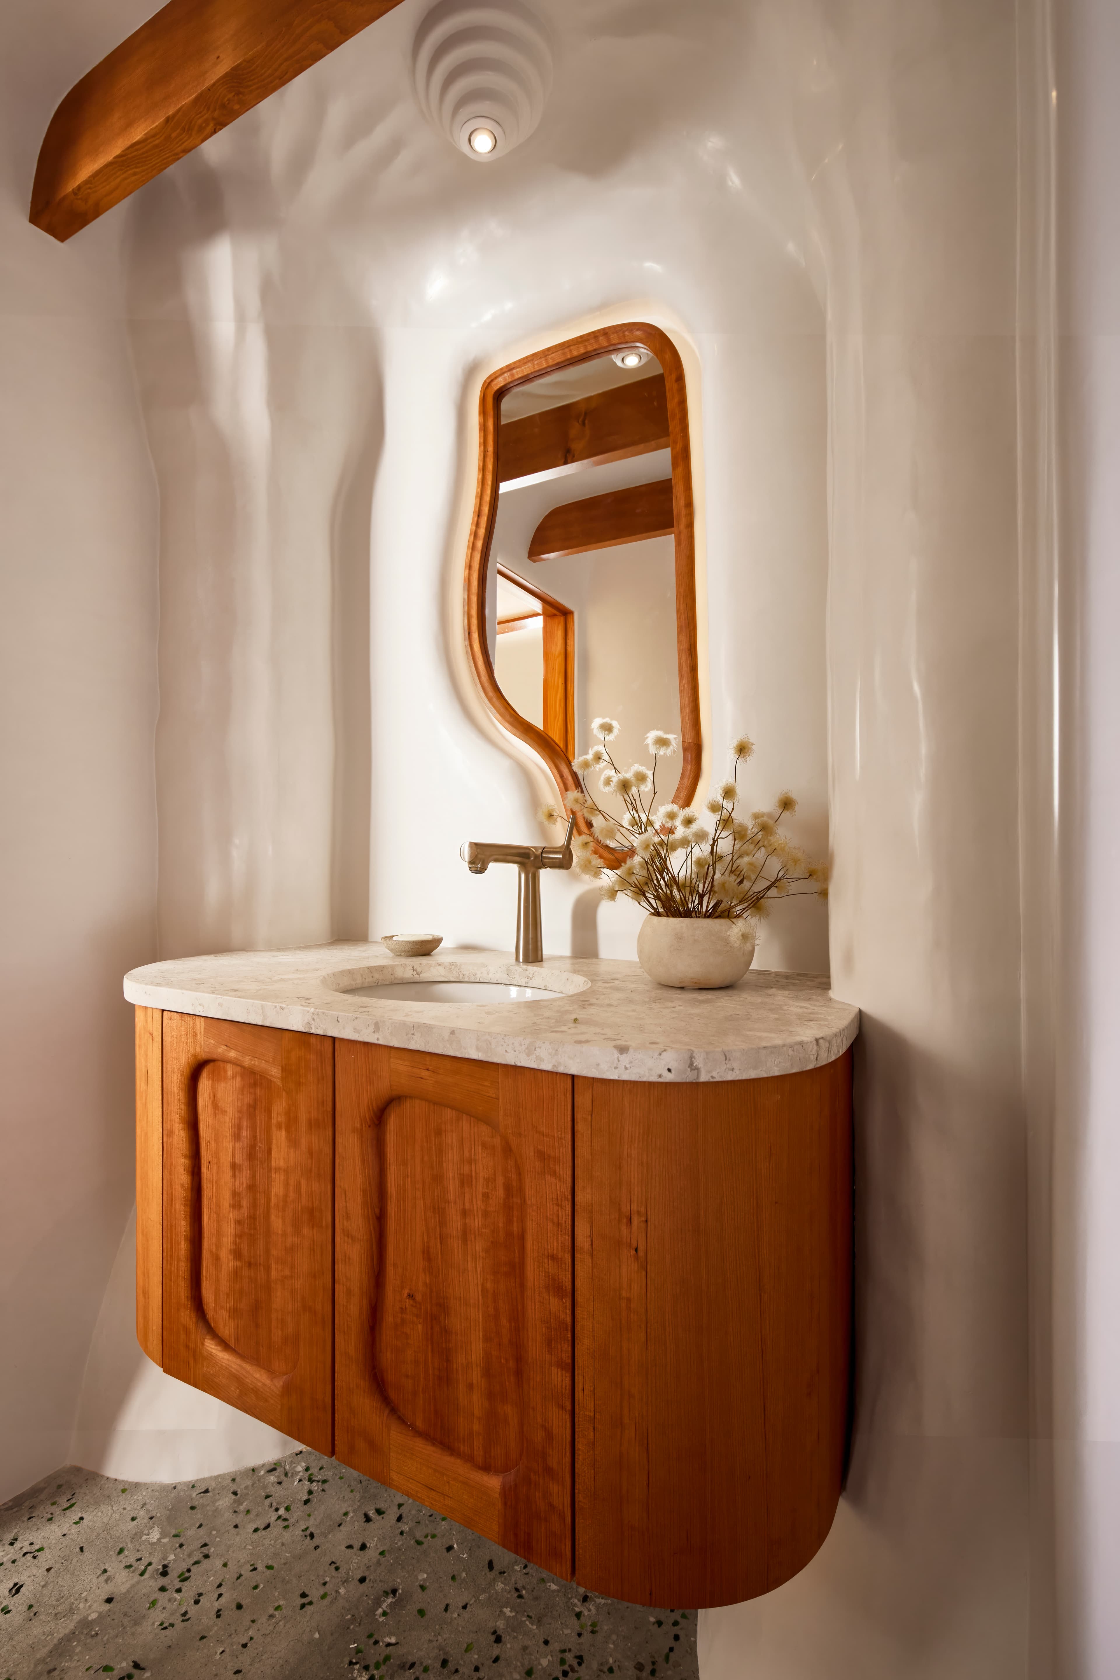
Gaudi inspired power roomdesigned by Aaron Olson, Venetian plaster, High gloss finish.
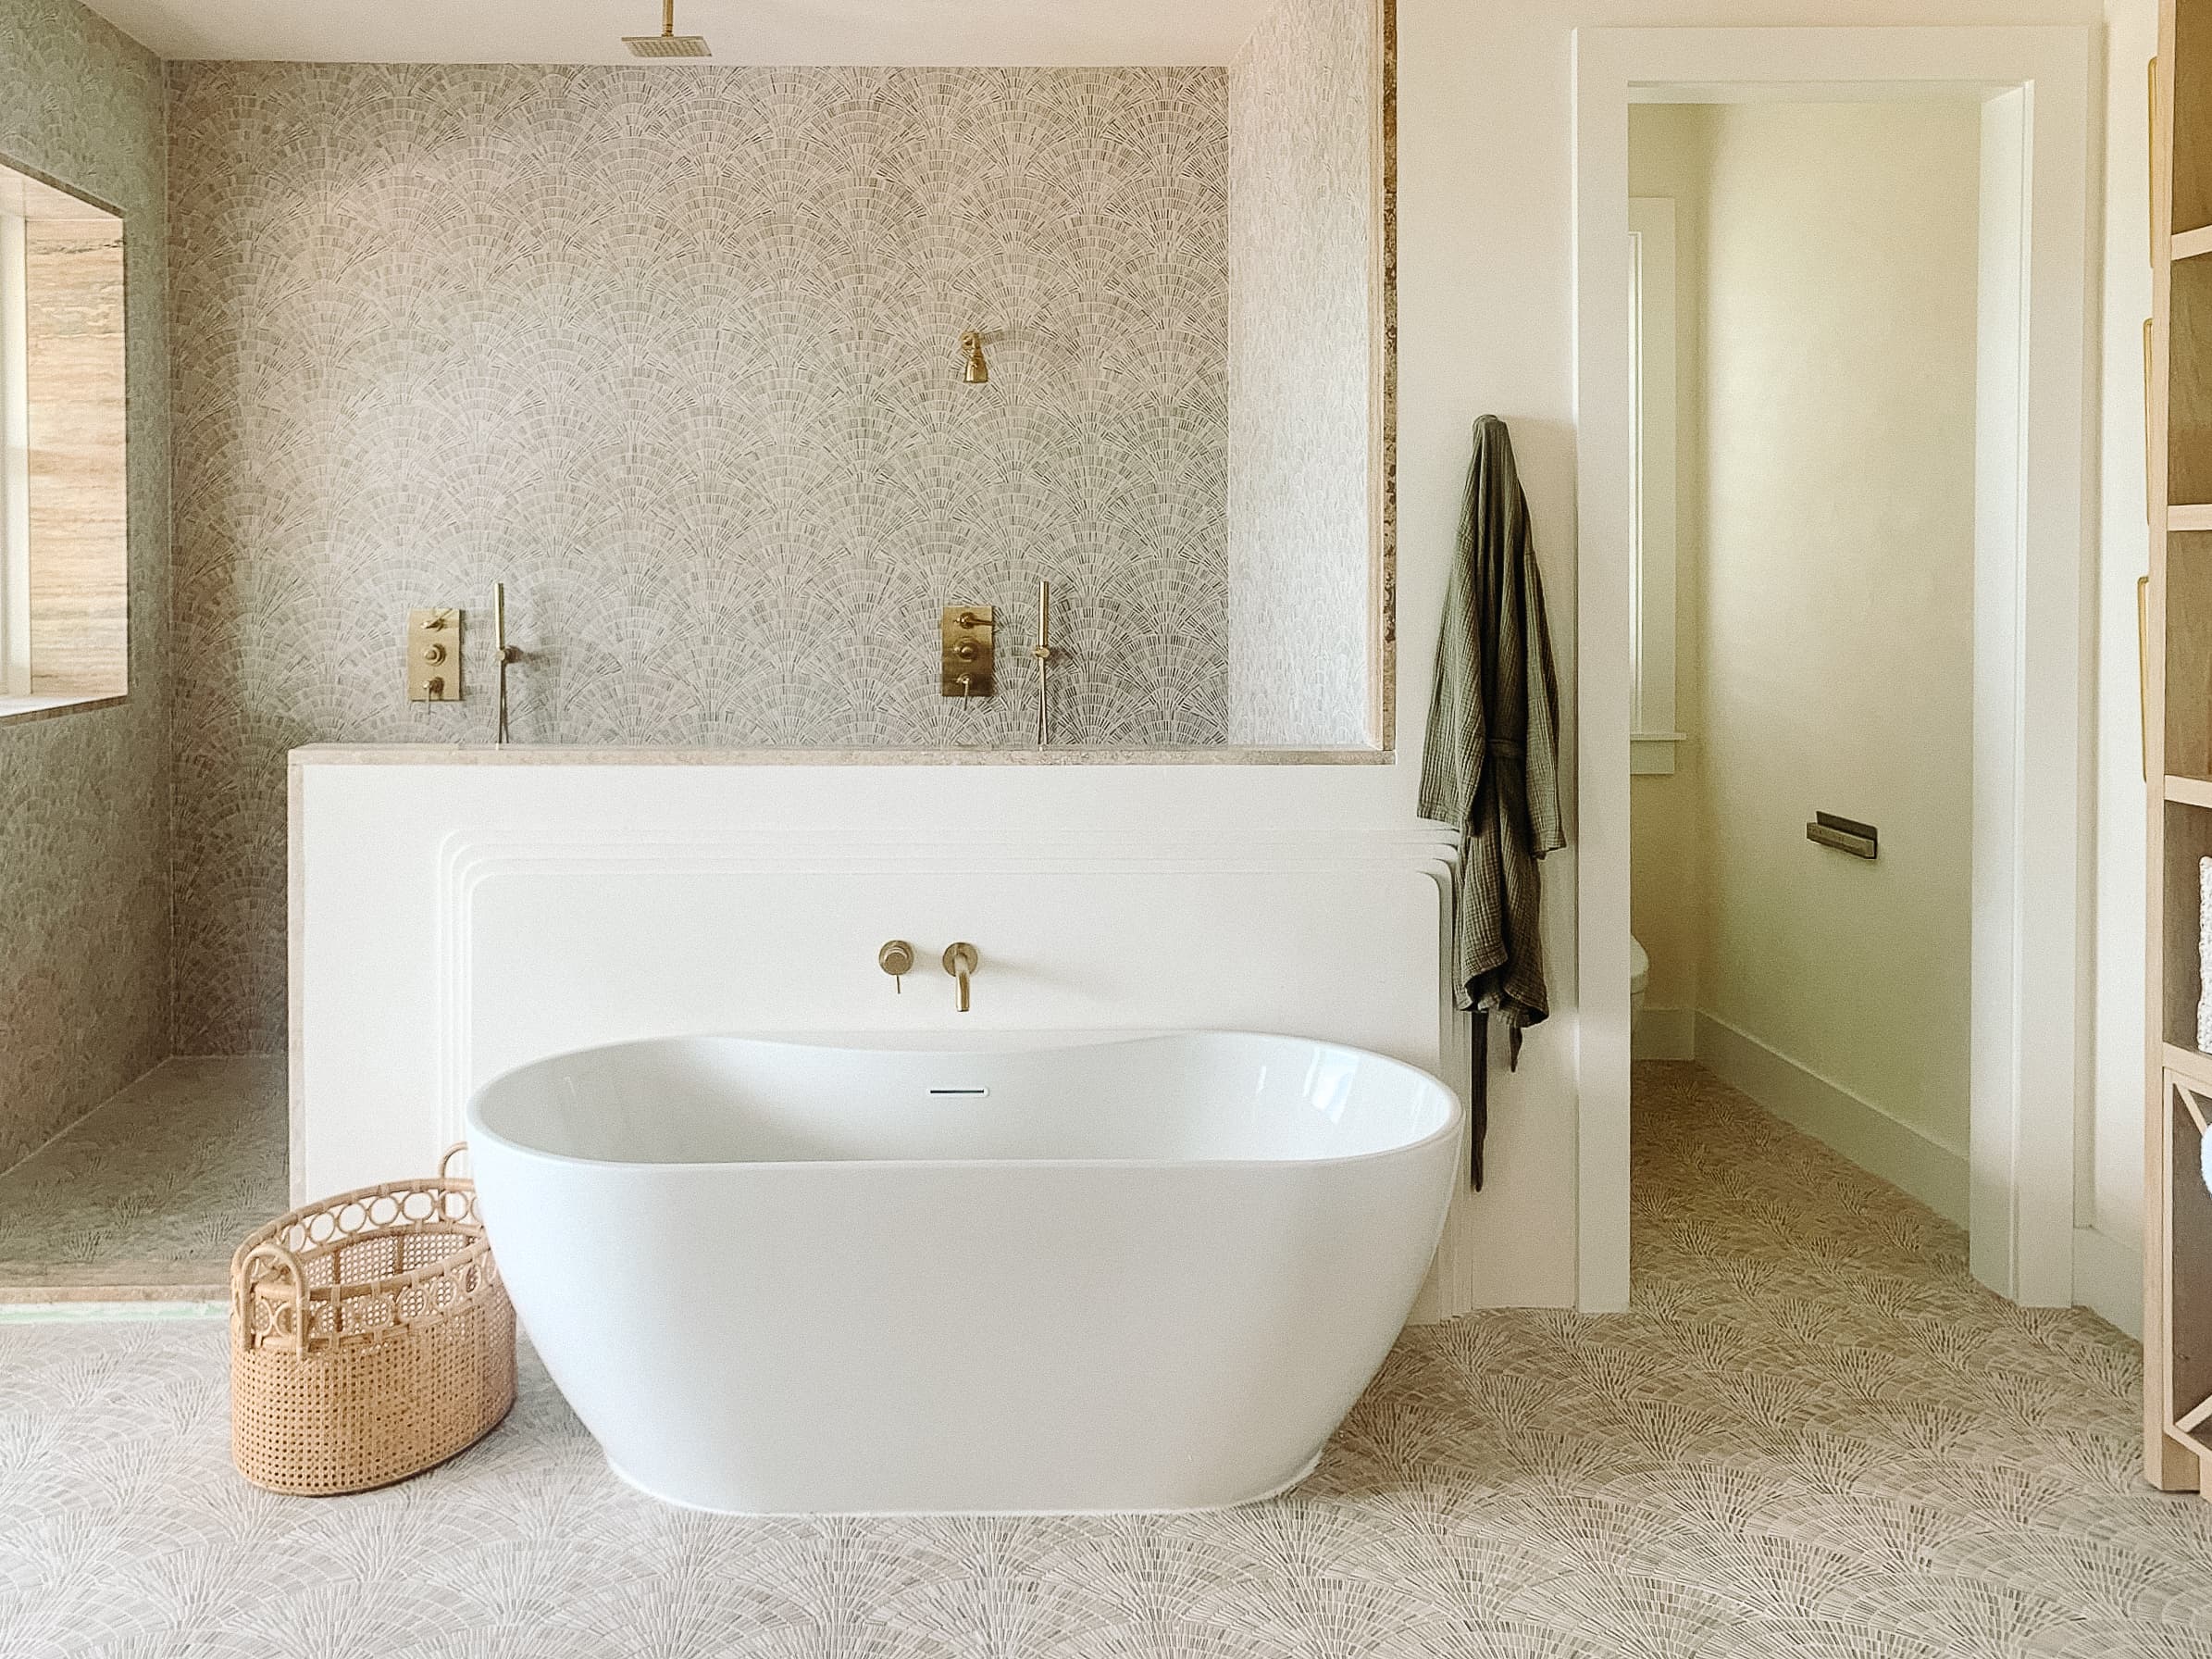
Tadelakt plaster, lime wash, & custom plaster handrail
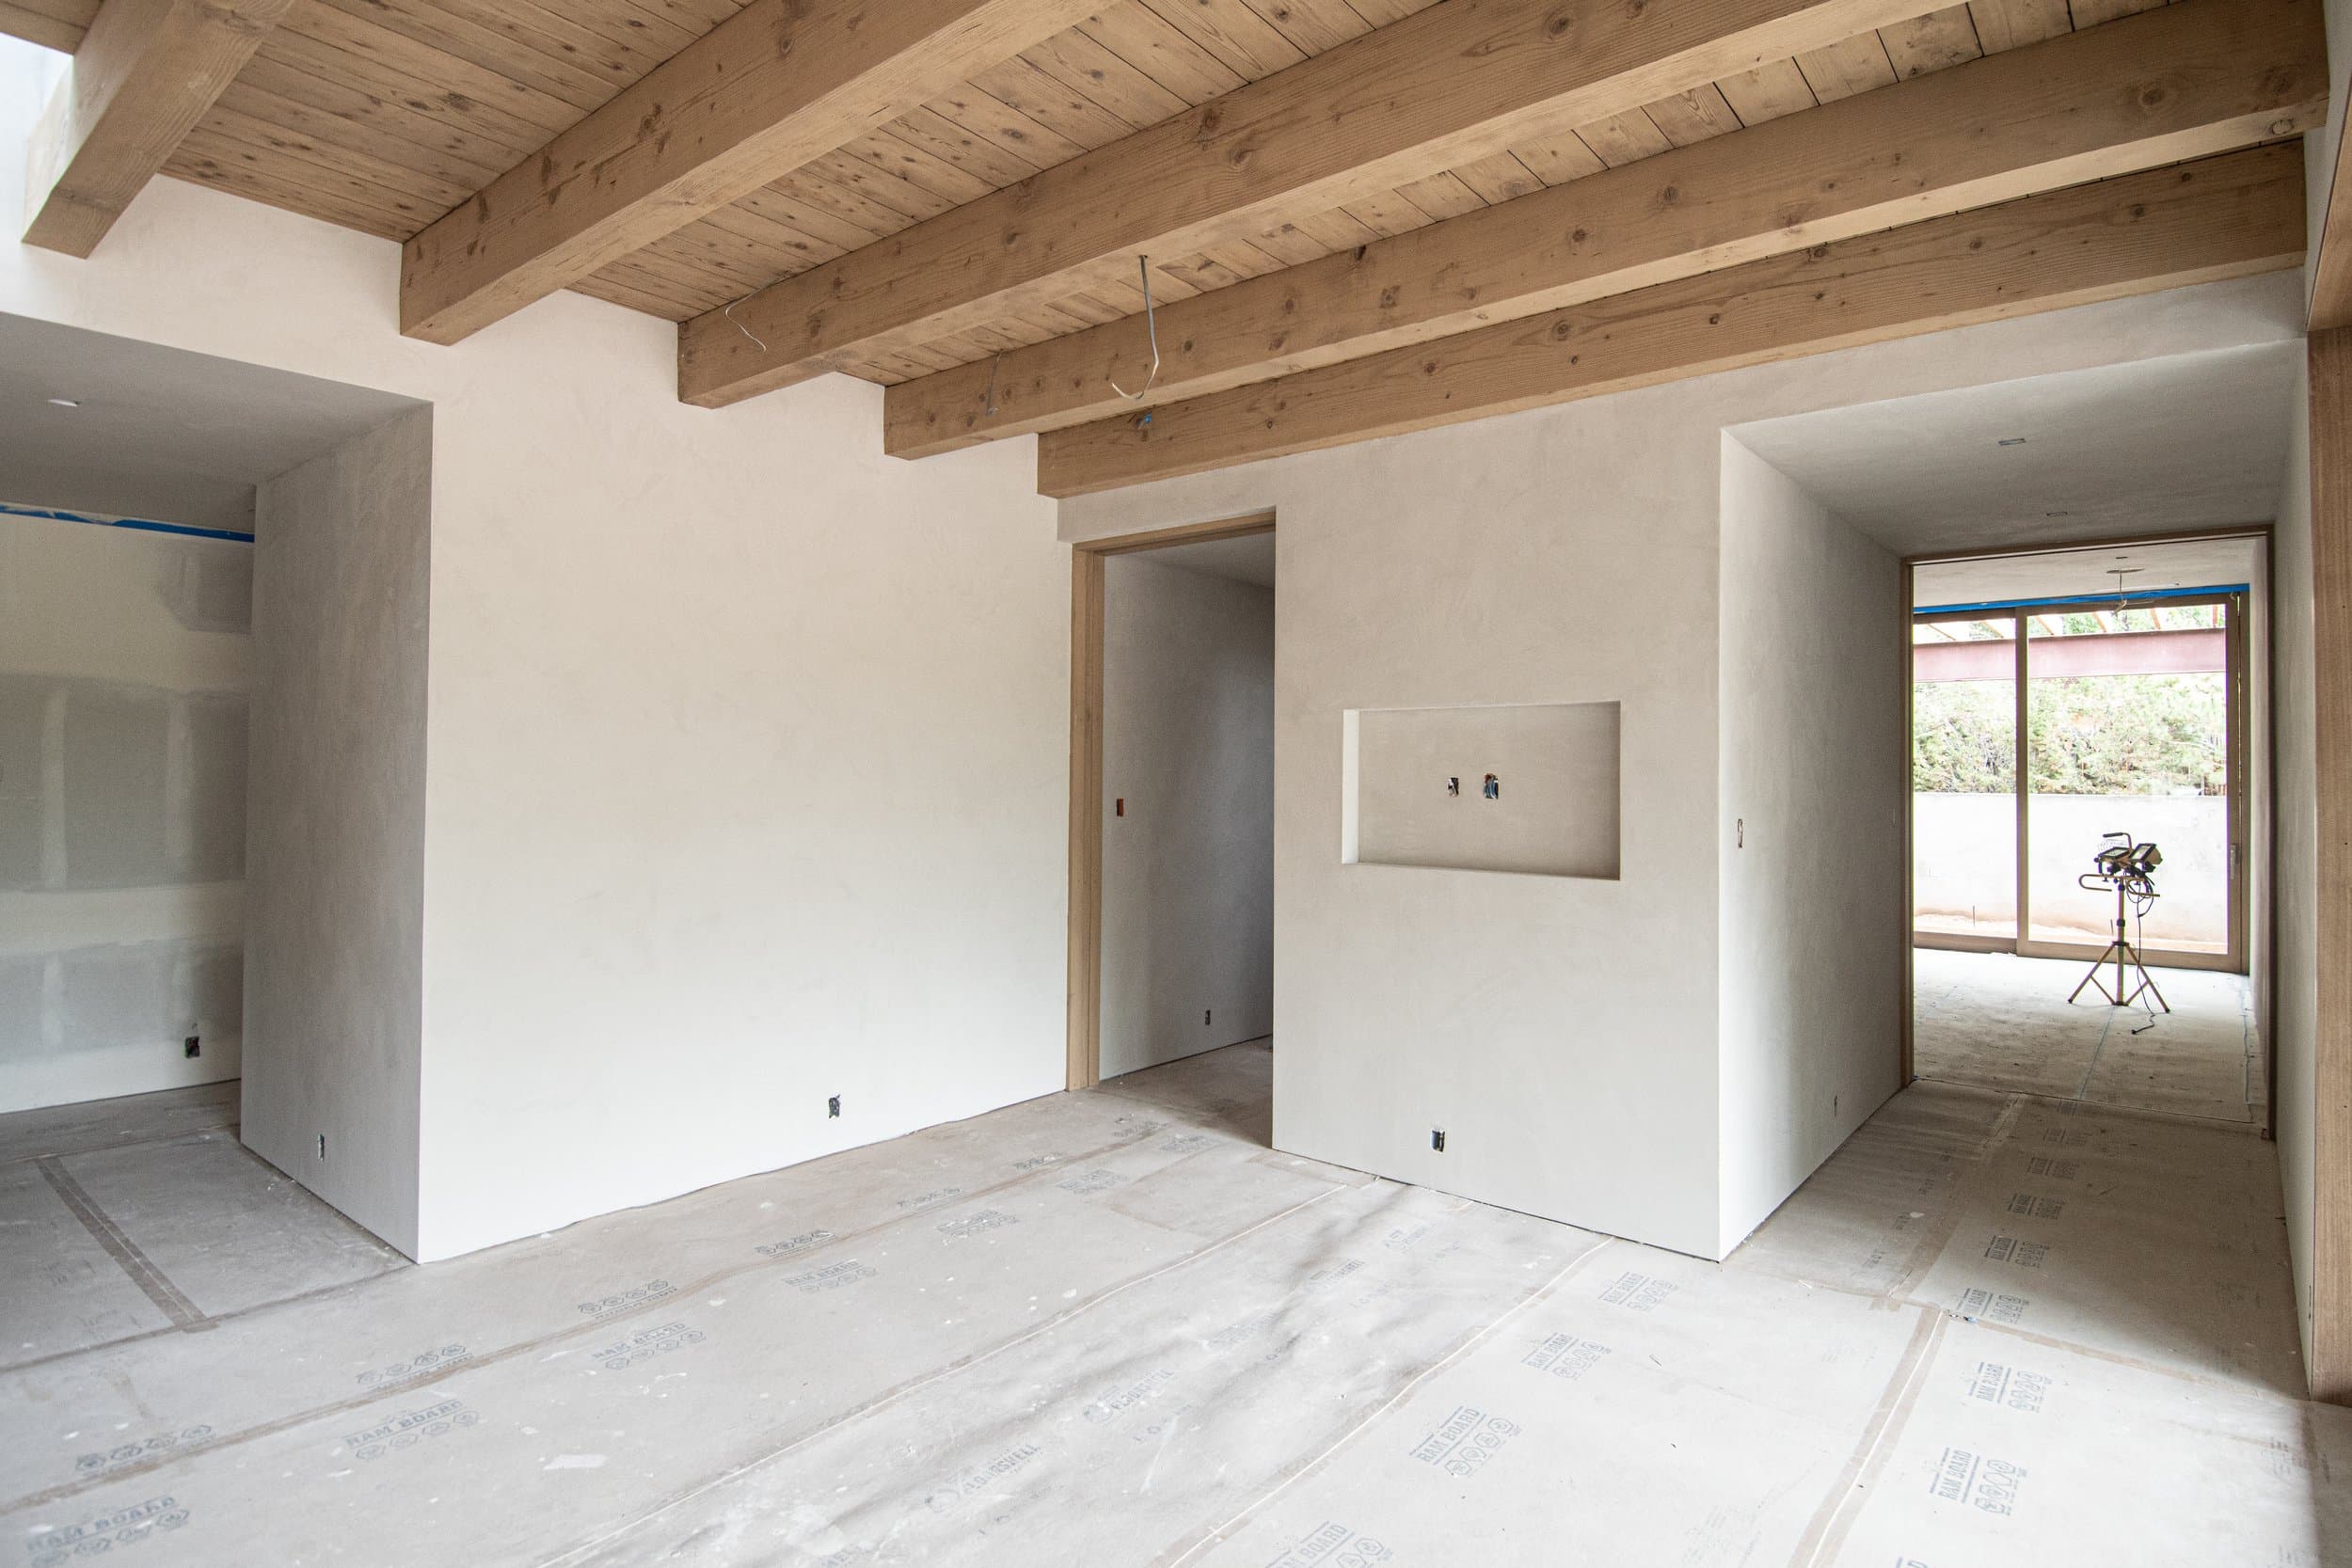
Marmorino & lime wash
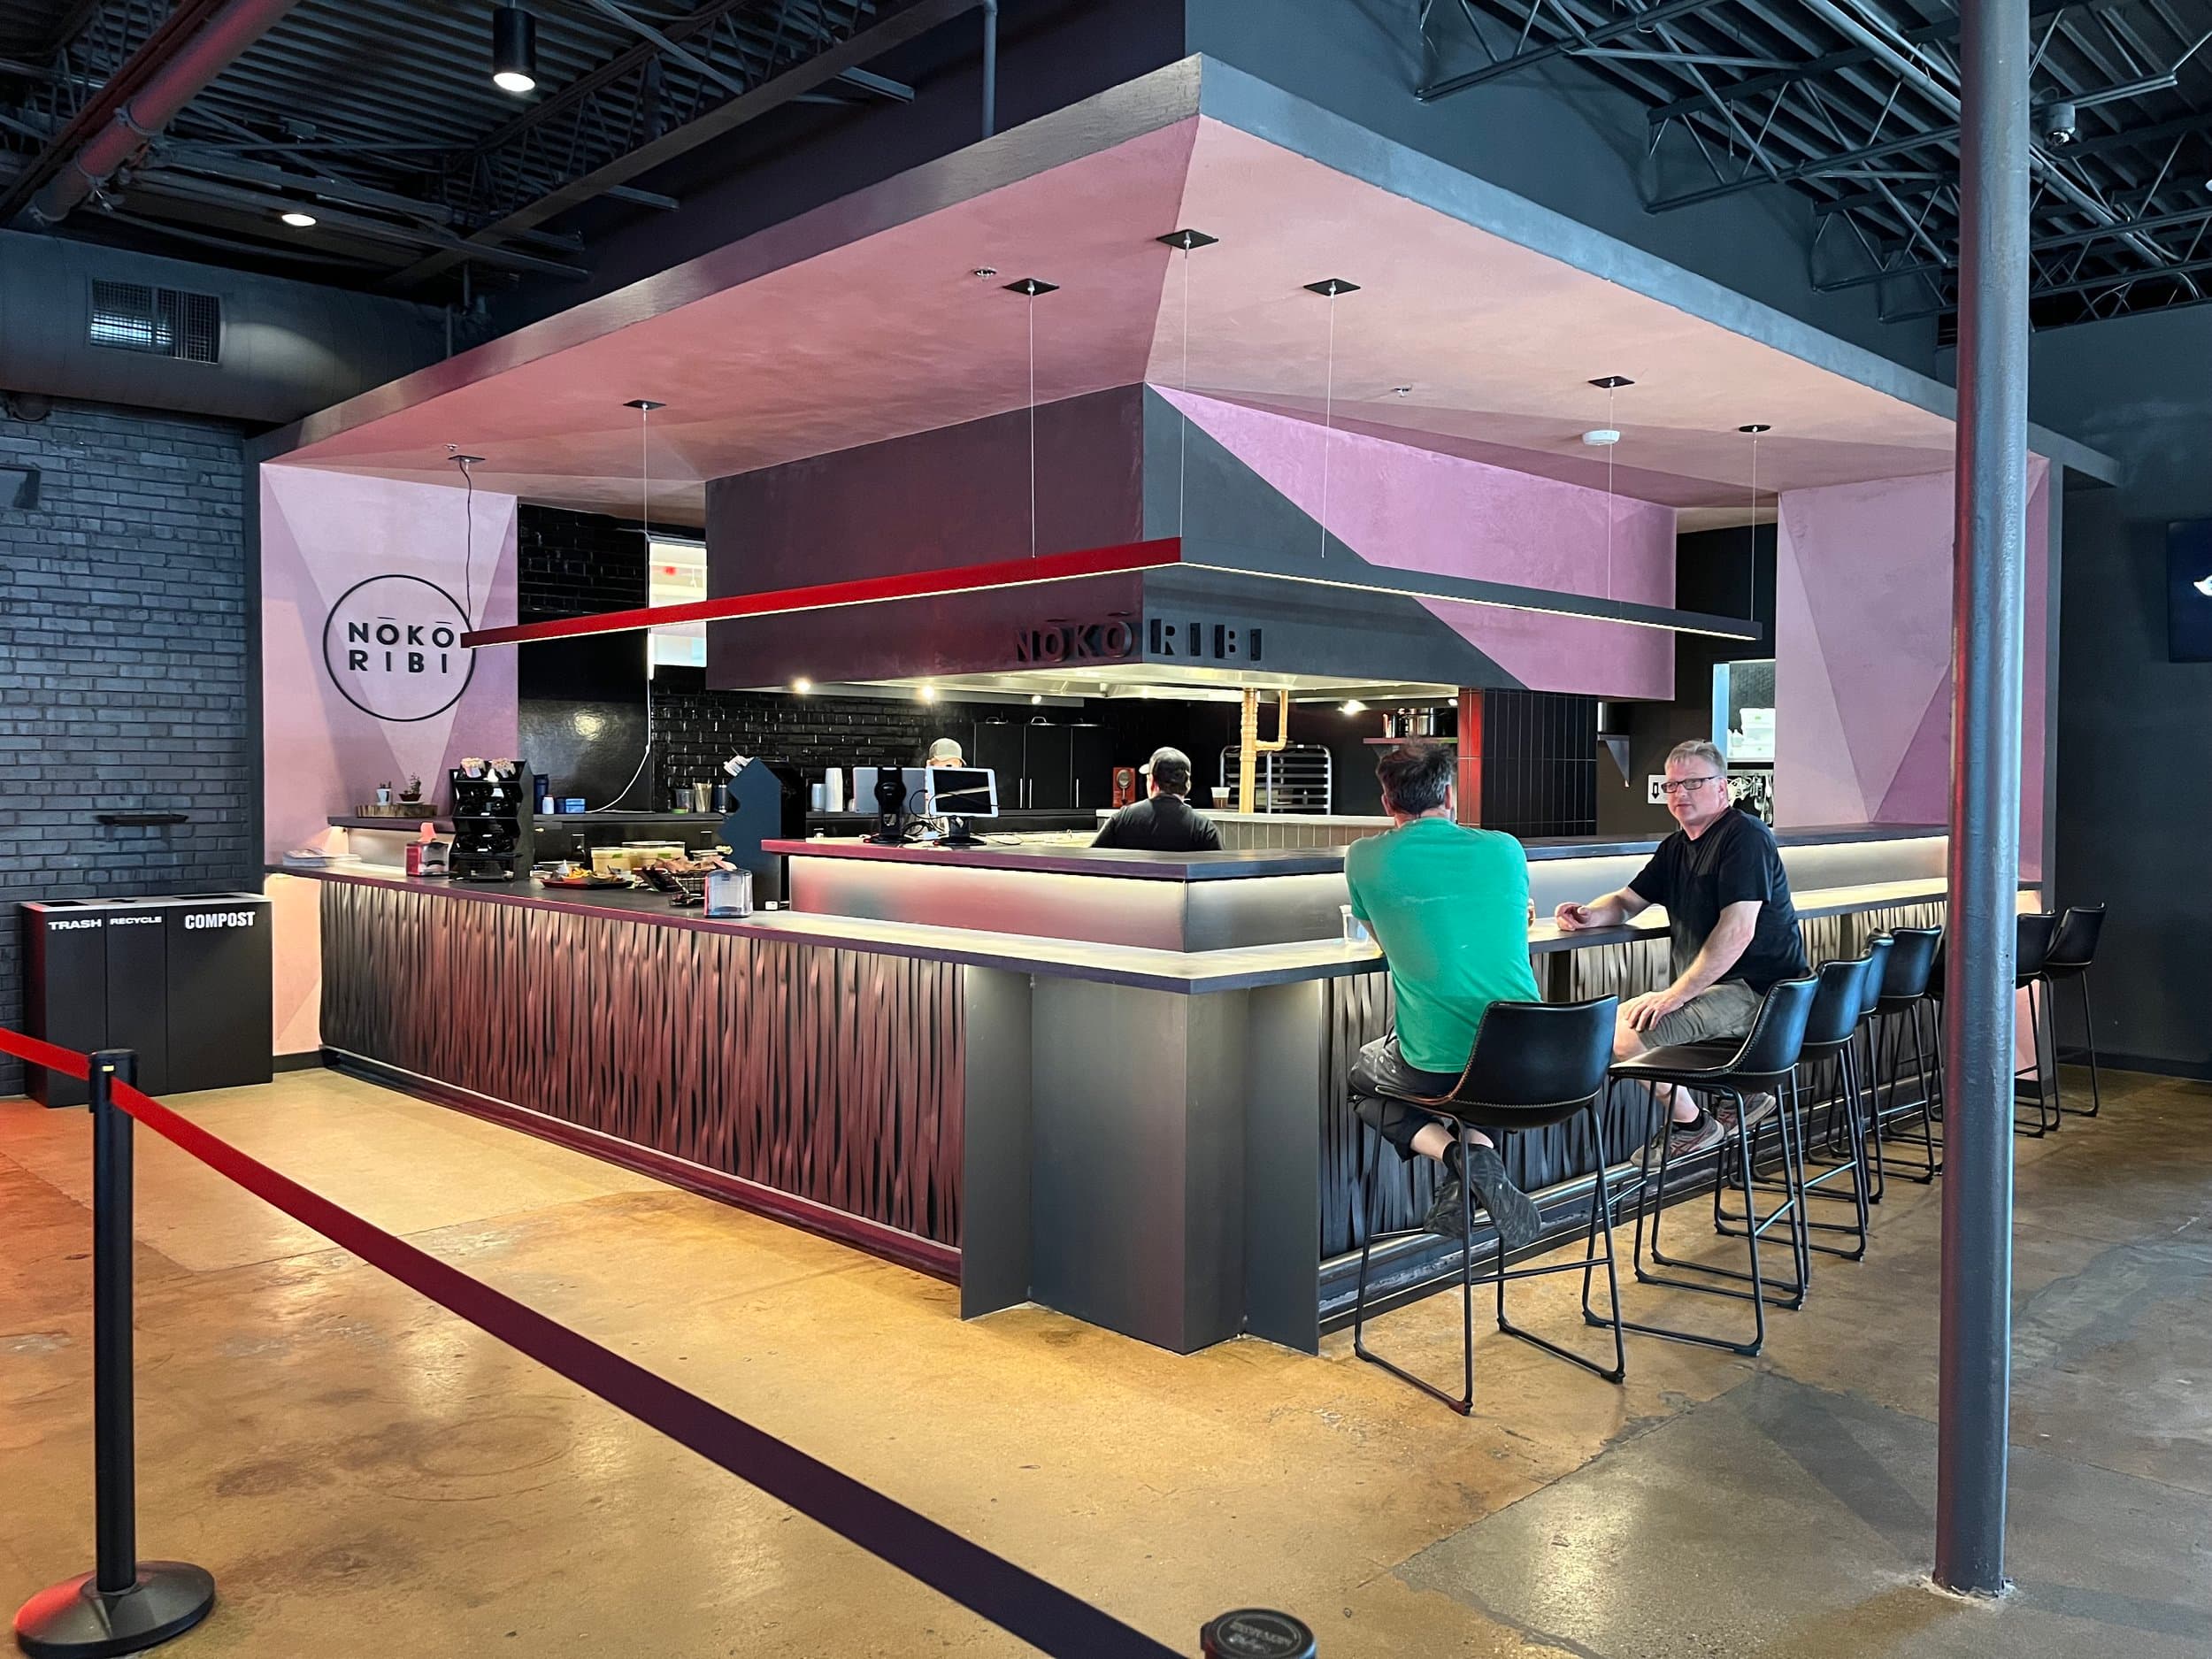
Triangular four-color plaster finish. Charcoal plaster perimeter and bathroom walls. Concrete plaster archway.
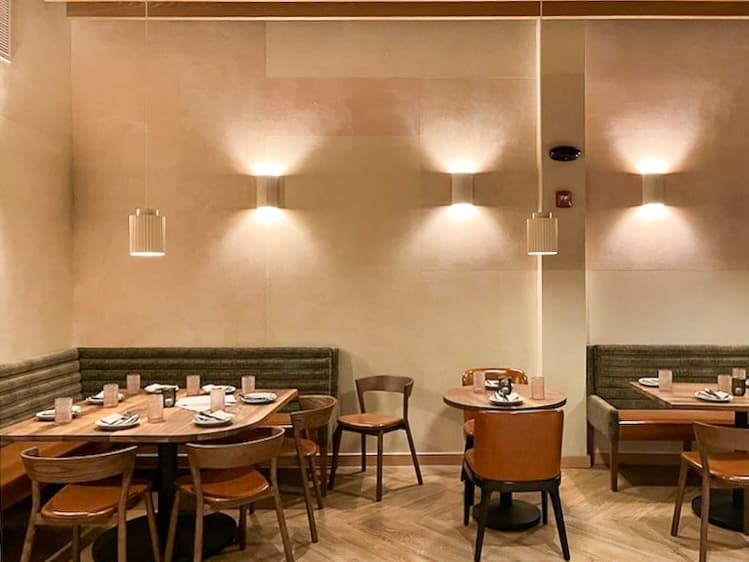
Color block design and execution of Marmorino plaster on perimeter walls. Venetian plaster on bathroom walls.